Skip main navigation
Sold for $280,000
  • Tax assessed value
    $280,000

    110 Highland Ave, Flemingsburg, KY 41041

    4beds
    2,250sqft
    Single Family Residence
    Built in 1968
    0.69 Acres Lot
    $301,100 Zestimate®
    $124/sqft
    $1,794 Estimated rent

    Home value

    $301,100

    $286,000 - $316,000

    $1,794/mo

    Zestimate® history
    Loading
    Loading...

    Owner options

    List your home for rent

    $1,794/mo

    Rent Zestimate®

    Find your next renter with Zillow Rental Manager. Plus, with online applications, you can quickly screen prospective tenants – for free.

    Learn more

    $1,794/mo

    Rent Zestimate®

    Refinance and save

    $1,700/mo

    Est. payment

    Refinancing to a lower rate could help reduce your monthly payments and save thousands over the life of the loan.

    See today's rates

    $1,700/mo

    Est. payment

    Explore your selling options

    Work with a Zillow partner agent

    Leverage their expertise and Zillow's premium Showcase listings to get your home seen by more buyers.

    Get started

    List with your own agent

    Get your home in front of millions of buyers by listing it on Zillow.

    Learn how to do it

    Sell it yourself

    Take full control of how buyers see your home on Zillow by listing For Sale by Owner (FSBO).

    List your home

    What's special

    Brick ranchMature trees
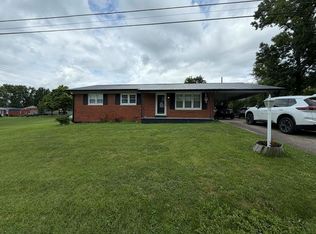
    Amazing home, amazing location. This beautiful all brick ranch on a full unfinished basement is an immaculately maintained offering. Mature trees on a fantastic lot, a distinguished back terrace, and loads of space. The interior has been well kept, having only two owners. On the main floor, you'll find 4 bedrooms, 2.5 baths, living room, dining room, and den for extra entertaining. Carpeted mostly throughout, but hardwood underneath - there's tremendous opportunity to put your stamp on this well constructed home. A beautiful fireplace sets the tone for coziness in the den. The full unfinished basement houses an additional bathroom, and could be finished to add over 2000 ADDITIONAL square feet of living space, coming to more than 4000 sf total. Ramps have been installed in the two car garage for handicap accessibility, as well as next to the back side porch. They can stay or be removed. There is an exterior entrance (walk up) from the basement. If low maintenance and a distinguished feel are your preference, you'll want to make an appointment to visit. Disclosures: Seller is related to agent. Buyer to verify all aspects/measurements of property. Inquire for list of updates!

    Zillow last checked:

    Listing updated:

    Listed by:

    Janet C Wigginton 606-748-1741,

    Keller Williams Commonwealth

    Bought with:

    Janet C Wigginton, 220760

    Keller Williams Commonwealth

    Source: Imagine MLS,MLS#: 24003569MLS Logo

    Facts & features

    Interior

    Bedrooms & bathrooms
    • Bedrooms: 4
    • Bathrooms: 4
    • Full bathrooms: 3
    • 1/2 bathrooms: 1
    Primary bedroom
    • Level: First
    Bedroom 1
    • Level: First
    Bedroom 2
    • Level: First
    Bedroom 3
    • Level: First
    Bathroom 1
    • Description: Full Bath
    • Level: First
    Bathroom 2
    • Description: Full Bath
    • Level: First
    Bathroom 3
    • Description: Full Bath
    • Level: Lower
    Bathroom 4
    • Description: Half Bath
    • Level: First
    Den
    • Level: First
    Dining room
    • Level: First
    Dining room
    • Level: First
    Kitchen
    • Level: First
    Living room
    • Level: First
    Living room
    • Level: First
    Other
    • Level: First
    Other
    • Description: huge unfinished basement
    • Level: Lower
    Other
    • Level: First
    Utility room
    • Level: First
    Heating
    • Electric, Heat Pump
    Cooling
    • Electric
    Appliances
    • Included: Dishwasher, Refrigerator, Oven, Range
    • Laundry: Electric Dryer Hookup, Washer Hookup
    Features
    • Entrance Foyer, Eat-in Kitchen, Master Downstairs
    • Flooring: Carpet, Hardwood, Vinyl
    • Doors: Storm Door(s)
    • Windows: Insulated Windows, Storm Window(s), Blinds, Screens
    • Basement: Full,Unfinished,Walk-Up Access
    • Has fireplace: Yes
    • Fireplace features: Living Room, Wood Burning
    Interior area
    • Total structure area: 2,250
    • Total interior livable area: 2,250 sqft
    • Finished area above ground: 2,250
    • Finished area below ground: 0

    Property

    Parking
    • Total spaces: 2
    • Parking features: Attached Garage, Driveway, Garage Faces Side
    • Garage spaces: 2
    • Has uncovered spaces: Yes
    Features
    • Levels: One
    • Patio & porch: Patio, Porch
    • Fencing: None
    • Has view: Yes
    • View description: Neighborhood
    Lot
    • Size: 0.69 Acres
    Details
    • Parcel number: 038600500300

    Construction

    Type & style
    • Home type: SingleFamily
    • Architectural style: Ranch
    • Property subtype: Single Family Residence
    Materials
    • Brick Veneer
    • Foundation: Concrete Perimeter
    • Roof: Dimensional Style
    Condition
    • New construction: No
    • Year built: 1968

    Utilities & green energy

    • Sewer: Public Sewer
    • Water: Public
    • Utilities for property: Electricity Connected, Sewer Connected, Water Connected

    Community & HOA

    Community
    • Subdivision: Downtown
    Location
    • Region: Flemingsburg

    Financial & listing details

    • Price per square foot: $124/sqft
    • Tax assessed value: $280,000
    • Annual tax amount: $2,581
    • Date on market: 2/27/2024

    Price history

    DateEventPrice
    4/16/2024Sold$280,000-9.4%$124/sqft
    Source: Imagine MLS #24003569 Report a problem
    3/23/2024Pending sale$309,000$137/sqft
    Source: Imagine MLS #24003569 Report a problem
    3/14/2024Price change$309,000-3.1%$137/sqft
    Source: Imagine MLS #24003569 Report a problem
    2/27/2024Listed for sale$319,000+35.7%$142/sqft
    Source: Imagine MLS #24003569 Report a problem
    3/8/2023Sold$235,000-14.5%$104/sqft
    Source: Metro Search Inc. LLC DBA Apex MLS #1622426 Report a problem
    1/12/2023Pending sale$275,000$122/sqft
    Source: Imagine MLS #22020835 Report a problem
    9/19/2022Listed for sale$275,000$122/sqft
    Source: Metro Search Inc. LLC DBA Apex MLS #1622426 Report a problem

    Public tax history

    YearProperty taxesTax assessment
    2025$2,581 +21.3%$280,000 +19.1%
    2024$2,128 +86.9%$235,000 +46.9%
    2023$1,139 +52.9%$160,000 +39.1%
    2022$745 -2.8%$115,000
    2021$767 -1.7%$115,000
    2020$780 +1.2%$115,000
    2019$771 +6.9%$115,000 +2.7%
    2018$721 +0.2%$112,000
    2017$720 -0.7%$112,000
    2016$725 +0.7%$112,000
    2015$720 +1.6%$112,000
    2014$709 +0.7%$112,000
    2012$704 $112,000
    2011-- --
    Find assessor info on the county website

    Neighborhood: 41041

    Nearby schools

    GreatSchools rating
    Schools provided by the listing agent
    • Elementary: Fleming Co
    • Middle: Simons
    • High: Fleming Co

    Source: Imagine MLS. This data may not be complete. We recommend contacting the local school district to confirm school assignments for this home.

    Get pre-qualified for a loan
    At Zillow Home Loans, we can pre-qualify you in as little as 5 minutes with no impact to your credit score.

    An equal housing lender. NMLS #10287.