This bundle includes 110 Highland View and the 1.37 acre lot next door. This property features expansive NW facing long range views of the Blue Ridge Mountains. Completed new construction and is move in ready boasting an open floor plan, hardwood floors throughout, granite countertops, high end appliances, & large decks on each level. Located between Brevard and Lake Toxaway NC, 110 Highland View is a short drive to world class fly fishing, hiking, and mountain biking.
Closed
$600,000
110 Highland View Ln #10 & 11, Brevard, NC 28712
3beds
1,852sqft
Single Family Residence
Built in 2023
3.32 Acres Lot
$666,600 Zestimate®
$324/sqft
$2,816 Estimated rent
Home value
$666,600
$627,000 - $720,000
$2,816/mo
Zestimate® history
Owner options
List your home for rent
$2,816/mo
Rent Zestimate®
Find your next renter with Zillow Rental Manager. Plus, with online applications, you can quickly screen prospective tenants – for free.
$2,816/mo
Rent Zestimate®
Refinance and save
$3,465/mo
Est. payment
Refinancing to a lower rate could help reduce your monthly payments and save thousands over the life of the loan.
$3,465/mo
Est. payment
Explore your selling options
Work with a Zillow partner agent
Leverage their expertise and Zillow's premium Showcase listings to get your home seen by more buyers.
Get startedList with your own agent
Get your home in front of millions of buyers by listing it on Zillow.
Learn how to do itSell it yourself
Take full control of how buyers see your home on Zillow by listing For Sale by Owner (FSBO).
List your homeWhat's special
Zillow last checked:
Listing updated:
Listed by:
Lizzie McGann lizzie.mcgann@allentate.com,
Howard Hanna Beverly-Hanks Brevard Downtown
Bought with:
Lauren Dahl
Pisgah Real Estate
Source: Canopy MLS as distributed by MLS GRID,MLS#: 4145975
Facts & features
Interior
Bedrooms & bathrooms
- Bedrooms: 3
- Bathrooms: 4
- Full bathrooms: 3
- 1/2 bathrooms: 1
- Main level bedrooms: 1
Primary bedroom
- Features: Walk-In Closet(s)
- Level: Main
Primary bedroom
- Level: Main
Bedroom s
- Features: Walk-In Closet(s)
- Level: Basement
Bedroom s
- Features: Walk-In Closet(s)
- Level: Basement
Bedroom s
- Level: Basement
Bedroom s
- Level: Basement
Bathroom full
- Level: Main
Bathroom half
- Level: Main
Bathroom full
- Level: Main
Bathroom half
- Level: Main
Bonus room
- Level: Basement
Bonus room
- Level: Basement
Kitchen
- Features: Kitchen Island, Open Floorplan, Vaulted Ceiling(s)
- Level: Main
Kitchen
- Level: Main
Laundry
- Level: Main
Laundry
- Level: Main
Living room
- Features: Vaulted Ceiling(s)
- Level: Main
Living room
- Level: Main
Heating
- Heat Pump
Cooling
- Central Air
Appliances
- Included: Dishwasher, Refrigerator
- Laundry: Laundry Closet, Main Level
Features
- Kitchen Island, Open Floorplan, Walk-In Closet(s)
- Flooring: Tile, Wood
- Doors: Sliding Doors
- Basement: Finished,Walk-Out Access
- Fireplace features: Living Room
Interior area
- Total structure area: 1,146
- Total interior livable area: 1,852 sqft
- Finished area above ground: 1,146
- Finished area below ground: 706
Property
Parking
- Total spaces: 3
- Parking features: Driveway
- Uncovered spaces: 3
Features
- Levels: One
- Stories: 1
- Patio & porch: Covered, Deck
- Exterior features: Fire Pit
- Has view: Yes
- View description: Long Range, Mountain(s), Year Round
- Waterfront features: None
Lot
- Size: 3.32 Acres
- Features: Private, Sloped, Wooded, Views
Details
- Additional parcels included: 8552-31-9599-000
- Parcel number: 8552411406000
- Zoning: None
- Special conditions: Standard
Construction
Type & style
- Home type: SingleFamily
- Architectural style: Traditional
- Property subtype: Single Family Residence
Materials
- Fiber Cement
- Roof: Shingle
Condition
- New construction: Yes
- Year built: 2023
Utilities & green energy
- Sewer: Septic Installed
- Water: Well
Community & HOA
Community
- Subdivision: None
Location
- Region: Brevard
Financial & listing details
- Price per square foot: $324/sqft
- Tax assessed value: $221,780
- Date on market: 5/31/2024
- Cumulative days on market: 25 days
- Listing terms: Cash,Conventional
- Road surface type: Gravel
Price history
| Date | Event | Price |
|---|---|---|
| 7/16/2024 | Sold | $600,000$324/sqft |
Source:  Canopy MLS as distributed by MLS GRID #4145975 Report a problem Canopy MLS as distributed by MLS GRID #4145975 Report a problem | ||
| 5/31/2024 | Listed for sale | $600,000$324/sqft |
Source: Canopy MLS as distributed by MLS GRID #4145975 Report a problem | ||
Public tax history
Tax history is unavailable.
Neighborhood: 28712
Nearby homes
- $254,0003 bd2 ba1.5k sqft430 Old Toxaway Rd, Brevard, NC 28712Sold
- $20,000-- bd-- ba-- sqft743 Old Toxaway Rd, Brevard, NC 28712Off Market
- $369,4003 bd2 ba1.7k sqft940 Gw Whitmire Rd, Rosman, NC 28772Off Market
- $415,6003 bd2 ba2.1k sqft100 Looney Powell Rd, Rosman, NC 28772Off Market
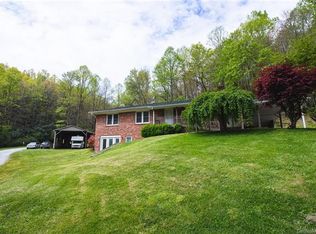
- $568,3003 bd2 ba2.6k sqft235 Inez Dr, Rosman, NC 28772Off Market
- $---- bd-- ba-- sqft964 Gw Whitmire Rd, Rosman, NC 28772Off Market
- $69,120-- bd-- ba-- sqft97 Looney Powell Rd, Rosman, NC 28772Off Market
- $150,0002 bd2 ba980 sqft490 Old Toxaway Rd, Brevard, NC 28712Off Market
Nearby schools
GreatSchools rating
- 6/10Rosman ElementaryGrades: PK-5Distance: 1.5 mi
- 8/10Rosman MiddleGrades: 6-8Distance: 1.7 mi
- 7/10Rosman HighGrades: 9-12Distance: 1.7 mi
Schools provided by the listing agent
- Elementary: Rosman
- Middle: Rosman
- High: Rosman
Source: Canopy MLS as distributed by MLS GRID. This data may not be complete. We recommend contacting the local school district to confirm school assignments for this home.


Get pre-qualified for a loan
At Zillow Home Loans, we can pre-qualify you in as little as 5 minutes with no impact to your credit score.An equal housing lender. NMLS #10287.
Sell for more on Zillow
Get a Zillow Showcase℠ listing at no additional cost and you could sell for .
$666,600
2% more
+$13,332
With Zillow Showcase(estimated)
$679,932
- North Carolina
- Transylvania County
- Brevard
- 28712
- 110 Highland View Ln Unit 10 & 11
Nearby cities
Nearby zip codes
Other Brevard Topics
