Skip main navigation
Closed
  • $812,000

    110 Highlands Pkwy, Jasper, GA 30143

    4beds
    4,428sqft
    Single Family Residence, Residential, Cabin
    Built in 2019
    17.43 Acres Lot
    $872,700 Zestimate®
    $183/sqft
    $3,795 Estimated rent

    Home value

    $872,700

    $794,000 - $977,000

    $3,795/mo

    Zestimate® history
    Loading
    Loading...

    Owner options

    List your home for rent

    $3,795/mo

    Rent Zestimate®

    Find your next renter with Zillow Rental Manager. Plus, with online applications, you can quickly screen prospective tenants – for free.

    Learn more

    $3,795/mo

    Rent Zestimate®

    Refinance and save

    $5,435/mo

    Est. payment

    Refinancing to a lower rate could help reduce your monthly payments and save thousands over the life of the loan.

    See today's rates

    $5,435/mo

    Est. payment

    Explore your selling options

    Work with a Zillow partner agent

    Leverage their expertise and Zillow's premium Showcase listings to get your home seen by more buyers.

    Get started

    List with your own agent

    Get your home in front of millions of buyers by listing it on Zillow.

    Learn how to do it

    Sell it yourself

    Take full control of how buyers see your home on Zillow by listing For Sale by Owner (FSBO).

    List your home

    What's special

    Stunning home with LONG RANGE VIEWS on a big beautiful lot! Well-built home that is move-in ready and shows like new! All reviews have been fantastic! Gorgeous home, flat entry, big views, easy driveway. This meticulously cared for smart home is situated between 2 scenic overlooks on Hwy 136 East. This home brings amazing views for miles that rival those of the overlooks. Make the views unobstructed with HOA approval! On the main floor you'll find a fresh and bright open-concept with lots of windows and a cathedral ceiling appointed with a light-colored wood treatment. A stacked stone wood-burning fireplace and warm-toned wood flooring gives the perfect grounding affect for that cozy factor. In the kitchen you'll find granite countertops, stainless steel appliances, large island, lots of cabinetry, a pantry, and a cute breakfast/coffee nook; all adjacent to the large main dining area. Roomy laundry/mud room with front loading washer & dryer. This room is also plumbed for a laundry sink, or doggie shower. The walkout basement boasts an amazing recreation room, theatre, and extra living space. (This level could easily be converted into an in-law suite.) The L-shaped bar features a custom wood bar top with resin accents, full sink, lots of countertop space (tap ready) and stylish wall shelving. Wired for wine cooler and beer fridge (or dishwasher). TV in bar stays. Brunswick Italian slate pool table and accessories, brown sofa set, and real stoplight stay. You'll also love the 3 belt-driven ceiling fans as a unique feature! The theatre room comes complete with projector, audio system, and imported velvet movie-style curtains. On the main floor exterior you'll find a stunning screened-in balcony with cathedral ceiling and stone wood-burning fireplace to enjoy those amazing views outside in the fresh air. At the rear of the home you'll find a fenced doggie area, and a perfect spot for fire pit and more. Other highlights include: steam shower with aroma therapy in primary bath, generator receptacle and transfer circuit, 2 hot/cold exterior spickets, and so much more. Flat entry and parking, easy driveway. Just off Hwy 136 East, trade in a little outside road noise for a quick, convenient, super easy 10 min trip to Jasper and 20 min drive Ellijay! No neighbors in-sight with 17.43 acres and surrounded by other large parcels of land. HOA, no rentals, no subdividing, must be with an agent, no drive bys, appt only.

    Zillow last checked:

    Listing updated:

    Listing Provided by:

    Leah Cleminshaw,

    Georgia Highlands Realty LeahSoldIt@gmail.com

    Bought with:

    Debra Pelitera, 355403

    EXP Realty, LLC.

    Source: FMLS GA,MLS#: 7330008MLS Logo

    Facts & features

    Interior

    Bedrooms & bathrooms
    • Bedrooms: 4
    • Bathrooms: 4
    • Full bathrooms: 3
    • 1/2 bathrooms: 1
    • Main level bathrooms: 2
    • Main level bedrooms: 3
    Primary bedroom
    • Features: In-Law Floorplan, Master on Main
    • Level: In-Law Floorplan, Master on Main
    Bedroom
    • Features: In-Law Floorplan, Master on Main
    Primary bathroom
    • Features: Double Vanity, Separate Tub/Shower, Soaking Tub, Other
    Dining room
    • Features: Open Concept, Seats 12+
    Kitchen
    • Features: Breakfast Bar, Breakfast Room, Cabinets Stain, Kitchen Island, Pantry, Stone Counters, View to Family Room
    Heating
    • Electric, Heat Pump
    Cooling
    • Ceiling Fan(s), Central Air, Electric, Heat Pump, Zoned
    Appliances
    • Included: Dishwasher, Dryer, Electric Cooktop, Electric Oven, Electric Range, Electric Water Heater, Microwave, Refrigerator, Self Cleaning Oven, Washer
    • Laundry: Main Level, Mud Room, Other
    Features
    • Cathedral Ceiling(s), Double Vanity, Entrance Foyer, High Speed Internet, Smart Home, Sound System, Vaulted Ceiling(s), Walk-In Closet(s), Wet Bar
    • Flooring: Carpet, Ceramic Tile, Concrete, Hardwood
    • Windows: Double Pane Windows
    • Basement: Daylight,Finished,Finished Bath,Partial,Walk-Out Access
    • Number of fireplaces: 2
    • Fireplace features: Great Room, Outside, Stone
    • Common walls with other units/homes: No Common Walls
    Interior area
    • Total structure area: 4,428
    • Total interior livable area: 4,428 sqft
    • Finished area above ground: 2,364
    • Finished area below ground: 1,732

    Property

    Parking
    • Total spaces: 2
    • Parking features: Driveway, Garage, Garage Door Opener, Kitchen Level, Level Driveway
    • Garage spaces: 2
    • Has uncovered spaces: Yes
    Accessibility
    • Accessibility features: None
    Features
    • Levels: Two
    • Stories: 2
    • Patio & porch: Covered
    • Exterior features: Balcony, Rain Gutters
    • Pool features: None
    • Spa features: None
    • Fencing: Chain Link
    • Has view: Yes
    • View description: Mountain(s), Trees/Woods
    • Waterfront features: None
    • Body of water: None
    Lot
    • Size: 17.43 Acres
    • Features: Back Yard, Corner Lot, Level, Mountain Frontage, Sloped, Wooded
    Details
    • Additional structures: None
    • Parcel number: 008    001 101
    • Other equipment: Home Theater
    • Horse amenities: None

    Construction

    Type & style
    • Home type: SingleFamily
    • Architectural style: Cabin,Craftsman,Ranch
    • Property subtype: Single Family Residence, Residential, Cabin
    Materials
    • Cedar, HardiPlank Type
    • Foundation: Concrete Perimeter
    • Roof: Composition
    Condition
    • Resale
    • New construction: No
    • Year built: 2019

    Utilities & green energy

    • Electric: 110 Volts, 220 Volts
    • Sewer: Septic Tank
    • Water: Private, Well
    • Utilities for property: Cable Available, Electricity Available, Phone Available, Underground Utilities
    Green energy
    • Energy efficient items: None
    • Energy generation: None

    Community & neighborhood

    Security
    • Security features: Smoke Detector(s)
    Community
    • Community features: Gated, Homeowners Assoc, Near Trails/Greenway, Other
    Location
    • Region: Jasper
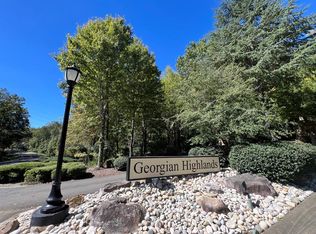
    • Subdivision: Georgian Highlands

    HOA & financial

    HOA
    • Has HOA: Yes
    • HOA fee: $700 annually

    Other

    Other facts
    • Road surface type: Paved

    Price history

    DateEventPrice
    10/31/2024Sold$812,000-7.2%$183/sqft
    Source: FMLS GA #7330008 Report a problem
    9/27/2024Pending sale$875,000$198/sqft
    Source: NGBOR #401162 Report a problem
    9/22/2024Price change$875,000-2.7%$198/sqft
    Source: NGBOR #401162 Report a problem
    8/11/2024Price change$899,000-10%$203/sqft
    Source: FMLS GA #7330008 Report a problem
    5/6/2024Price change$998,999-0.1%$226/sqft
    Source: NGBOR #401162 Report a problem
    4/3/2024Price change$999,990-7%$226/sqft
    Source: NGBOR #401162 Report a problem
    2/2/2024Listed for sale$1,075,000+1665.2%$243/sqft
    Source: FMLS GA #7330008 Report a problem
    10/2/2017Sold$60,900-38.9%$14/sqft
    Source: Public Record Report a problem
    7/13/2012Sold$99,750-67.1%$23/sqft
    Source: Public Record Report a problem
    1/2/2008Sold$303,082$68/sqft
    Source: Public Record Report a problem

    Public tax history

    YearProperty taxesTax assessment
    2025$5,789 +36.1%$319,648 +43.1%
    2024$4,255 -1.5%$223,339
    2023$4,321 -2.7%$223,339
    2022$4,441 -6.7%$223,339
    2021$4,757 -5.1%$223,339
    2020$5,013 +359.6%$223,339 +374.6%
    2019$1,091 -1.6%$47,061
    2018$1,108 $47,061
    2017$1,108 $47,061
    2016$1,108 -1.6%$47,061
    2015$1,126 +2.4%$47,061
    2014$1,100 -0.2%$47,061
    2013$1,102 $47,061
    2012-- --
    2011-- --
    2010-- --
    2009$2,664 +9%$118,524
    2008$2,443 $118,524 -29.9%
    2007-- $169,071 +246.4%
    2006-- $48,804
    2005-- $48,804

    Find assessor info on the county website

    Neighborhood: 30143

    Nearby schools

    GreatSchools rating
    Get a cash offer in 3 minutes
    Find out how much your home could sell for in as little as 3 minutes with a no-obligation cash offer.
    Estimated market value
    $872,700
    Get a cash offer in 3 minutes
    Find out how much your home could sell for in as little as 3 minutes with a no-obligation cash offer.
    Estimated market value
    $872,700