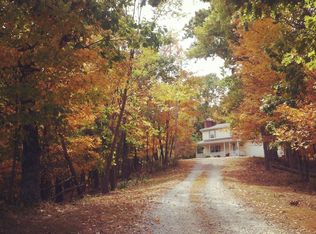
Nestled on a secluded lot, this tri-level home offers an idyllic blend of comfort, style, and privacy. As you journey down the private drive, you're welcomed by the striking presence of a residence designed for those who cherish tranquility and the embrace of nature.
Spanning across multiple levels, this home encompasses 4 well-appointed bedrooms and 3 baths. The lower level hosts a cozy bedroom, perfect for guests or as a dedicated office space, alongside a convenient bathroom, ensuring privacy and ease of access.
Ascending to the heart of the home, the main level reveals a harmonious blend of living spaces. The kitchen, a culinary haven, is outfitted with stainless appliances and ample counter space, catering to both the casual cook and the seasoned chef.
Further enhancing the layout, the upper level houses the remaining bedrooms, including the serene master suite. Each bedroom is a retreat of its own, bathed in natural light and offering a sense of seclusion.
The family room, a highlight of this home, boasts a warm and inviting fireplace, setting the stage for memorable gatherings or tranquil moments alone. This space, versatile and welcoming, epitomizes the home's ability to cater to every mood and occasion.
Outside, the allure of this property continues with an inground pool, a centerpiece for summer fun and relaxation. Surrounded by the home's lush landscape, the pool area is a private oasis, ideal for enjoying the sunshine or hosting poolside gatherings.
The large driveway and additional parking spaces ensure ample room for vehicles, highlighting the property's capacity to entertain guests and accommodate family living.
This tri-level home, with its unique blend of privacy, comfort, and elegance, offers a rare opportunity to own a piece of serenity. It's more than a house; it's a sanctuary for those who value privacy, nature, and a touch of fun in their everyday lives.
Closed
$269,500
110 Hill Ct, Washington, WV 26181
4beds
2,050sqft
Single Family Residence
Built in 1986
1.2 Acres Lot
$297,300 Zestimate®
$131/sqft
$2,221 Estimated rent
Home value
$297,300
$282,000 - $312,000
$2,221/mo
Zestimate® history
Owner options
List your home for rent
$2,221/mo
Rent Zestimate®
Find your next renter with Zillow Rental Manager. Plus, with online applications, you can quickly screen prospective tenants – for free.
$2,221/mo
Rent Zestimate®
Refinance and save
$1,757/mo
Est. payment
Refinancing to a lower rate could help reduce your monthly payments and save thousands over the life of the loan.
$1,757/mo
Est. payment
Explore your selling options
Work with a Zillow partner agent
Leverage their expertise and Zillow's premium Showcase listings to get your home seen by more buyers.
Get startedList with your own agent
Get your home in front of millions of buyers by listing it on Zillow.
Learn how to do itSell it yourself
Take full control of how buyers see your home on Zillow by listing For Sale by Owner (FSBO).
List your homeWhat's special
Cozy bedroomInground poolAdditional parking spacesPrivate oasisLarge driveway
Zillow last checked:
Listing updated:
Listed by:
Blaine Ritchie blaine.ritchie@coldwellbanker.com304-422-6000,
Coldwell Banker Select Properties
Bought with:
Annetta Crawford, 28377
Douglass & Co Real Estate Team
Source: MLS Now,MLS#: 5020164 Originating MLS: Parkersburg Area Association of REALTORS
Originating MLS: Parkersburg Area Association of REALTORSFacts & features
Interior
Bedrooms & bathrooms
- Bedrooms: 4
- Bathrooms: 3
- Full bathrooms: 3
Primary bedroom
- Level: Second
- Dimensions: 14 x 11
Bedroom
- Level: Lower
- Dimensions: 13 x 9
Bedroom
- Level: Second
- Dimensions: 12 x 10
Bedroom
- Level: Second
- Dimensions: 11 x 9
Primary bathroom
- Level: Second
- Dimensions: 9 x 5
Bathroom
- Level: Lower
- Dimensions: 6 x 6
Bathroom
- Level: Second
- Dimensions: 9 x 8
Dining room
- Level: First
- Dimensions: 12 x 10
Family room
- Level: Lower
- Dimensions: 22 x 12
Kitchen
- Level: First
- Dimensions: 14 x 11
Laundry
- Level: Lower
- Dimensions: 13 x 5
Living room
- Level: First
- Dimensions: 17 x 13
Heating
- Forced Air, Fireplace(s)
Cooling
- Central Air
Appliances
- Included: Dishwasher, Range, Refrigerator
- Laundry: Lower Level
Features
- Basement: Unfinished
- Number of fireplaces: 1
- Fireplace features: Wood Burning
Interior area
- Total structure area: 2,050
- Total interior livable area: 2,050 sqft
- Finished area above ground: 2,050
Property
Parking
- Total spaces: 2
- Parking features: Attached, Driveway, Garage
- Attached garage spaces: 2
Features
- Levels: Three Or More
- Stories: 3
- Patio & porch: Deck, Porch
- Has private pool: Yes
- Pool features: In Ground
Lot
- Size: 1.2 Acres
- Features: Private
Details
- Parcel number: 0331200430000
Construction
Type & style
- Home type: SingleFamily
- Architectural style: Other
- Property subtype: Single Family Residence
Materials
- Vinyl Siding
- Roof: Asphalt
Condition
- Year built: 1986
Utilities & green energy
- Sewer: Public Sewer
- Water: Public
Community & HOA
Community
- Subdivision: Tarrytowne
HOA
- Has HOA: Yes
- Services included: Snow Removal
- HOA fee: $120 annually
- HOA name: Tarrytown
Location
- Region: Washington
Financial & listing details
- Price per square foot: $131/sqft
- Tax assessed value: $210,800
- Annual tax amount: $1,249
- Date on market: 2/29/2024
- Cumulative days on market: 3 days
- Listing terms: Cash,Conventional,FHA,USDA Loan,VA Loan
Price history
| Date | Event | Price |
|---|---|---|
| 4/12/2024 | Sold | $269,500$131/sqft |
Source:  MLS Now #5020164 Report a problem MLS Now #5020164 Report a problem | ||
| 3/2/2024 | Pending sale | $269,500$131/sqft |
Source: MLS Now #5020164 Report a problem | ||
| 2/29/2024 | Listed for sale | $269,500$131/sqft |
Source: MLS Now #5020164 Report a problem | ||
Public tax history
| Year | Property taxes | Tax assessment |
|---|---|---|
| 2025 | $1,501 +6% | $126,480 +6.3% |
| 2024 | $1,415 +13.3% | $118,980 +5% |
| 2023 | $1,249 +4.3% | $113,280 +4.5% |
| 2022 | $1,197 | $108,420 +2% |
| 2021 | -- | $106,260 +2.1% |
| 2020 | -- | $104,040 +3.3% |
| 2019 | $1,158 -0.3% | $100,680 +2.5% |
| 2018 | $1,162 | $98,220 +1.9% |
| 2017 | $1,162 +42.7% | $96,420 +2.8% |
| 2016 | $814 +1.2% | $93,780 +1% |
| 2015 | $804 +1.9% | $92,820 +1.6% |
| 2014 | $789 -14.6% | $91,380 +7.4% |
| 2013 | $924 | $85,080 +0.9% |
| 2012 | $924 +1% | $84,300 +0.9% |
| 2011 | $915 -0.3% | $83,520 |
| 2010 | $917 +2.1% | $83,520 +2.1% |
| 2009 | $898 +26.9% | $81,840 +26.9% |
| 2008 | $708 -4.4% | $64,500 -4.4% |
| 2007 | $741 +1.5% | $67,440 +3% |
| 2006 | $730 -8.7% | $65,460 -7.9% |
| 2005 | $799 | $71,040 +2.8% |
| 2004 | -- | $69,120 +1.1% |
| 2003 | -- | $68,340 +1.5% |
| 2002 | -- | $67,320 -0.9% |
| 2001 | -- | $67,920 |
Find assessor info on the county website
Neighborhood: 26181
Nearby homes
- $293,6003 bd3 ba2.2k sqft111 Hill Ct, Washington, WV 26181Off Market
- $266,3004 bd2 ba2.2k sqft106 Hill Ct, Washington, WV 26181Off Market
- $234,6003 bd2 ba1.6k sqft107 Hill Ct, Washington, WV 26181Off Market
- $268,1004 bd2 ba2.1k sqft94 Hill Ct, Washington, WV 26181Off Market
- $217,6003 bd3 ba1.6k sqft103 Hill Ct, Washington, WV 26181Off Market
- $194,0003 bd2 ba1.6k sqft327 Suzanne St, Washington, WV 26181Sold
- $210,5003 bd3 ba1k sqft283 Suzanne St, Washington, WV 26181Off Market
- $247,5004 bd3 ba2k sqft76 Hill Ct, Washington, WV 26181Off Market
Nearby schools
GreatSchools rating
- 10/10Lubeck Elementary SchoolGrades: PK-5Distance: 2.1 mi
- 7/10Blennerhassett Junior High SchoolGrades: 6-8Distance: 3.6 mi
- 6/10Parkersburg South High SchoolGrades: 9-12Distance: 6.3 mi
Schools provided by the listing agent
- District: Wood-Parkersburg South HS
Source: MLS Now. This data may not be complete. We recommend contacting the local school district to confirm school assignments for this home.


Get pre-qualified for a loan
At Zillow Home Loans, we can pre-qualify you in as little as 5 minutes with no impact to your credit score.An equal housing lender. NMLS #10287.
- West Virginia
- Wood County
- Washington
- 26181
- 110 Hill Ct
Nearby cities
Nearby zip codes
Other Washington Topics
