Solid Mid-Century Character with Unmatched Utility in Belmont
If you appreciate the "built-to-last" era of 1961, this Belmont home is a must-see. Located just minutes from I-85, it offers the kind of structural integrity and expansive footprint rarely found today. While the home is ready for your updates and personal touch, the "bones" are undeniably impressive.
The Hobbyist’s Dream & Storage Powerhouse:
This property is a standout for anyone needing serious workspace. The lower level features an extensive interior workshop and a massive dedicated storage area, complemented by a large detached exterior shed for equipment or overflow. Whether you’re a maker, a collector, or just have a lot of gear, you won't run out of room here.
Versatile Living & Space:
Flexible Layout: Features 5 bedrooms (note: septic permit is for 4) and significant flex space for a home gym or crafting.
Dual Living Quarters: The lower level includes a full second living area with a kitchen, bath, and two private entries—perfect for multi-generational living or "boomerang" kids. Or you could even rent the space and generate additional income.
Original Details: You’ll find original hardwood floors throughout the main level (excluding kitchen/baths) and refinished cabinets with their authentic vintage hardware. Bathrooms have been updated but still maintain mid-century modern appeal.
The backyard offers a unique topography, sloping down to a flat expanse with plenty of room for a future pool. All appliances remain with the home. This is a rare opportunity to secure a high-utility property with mid-century soul in a prime location.
Closed
Zestimate®
$330,000
110 Hillcrest Dr, Belmont, NC 28012
4beds
3,062sqft
Single Family Residence
Built in 1961
0.78 Acres Lot
$330,000 Zestimate®
$108/sqft
$2,562 Estimated rent
Home value
$330,000
$314,000 - $347,000
$2,562/mo
Zestimate® history
Owner options
List your home for rent
$2,562/mo
Rent Zestimate®
Find your next renter with Zillow Rental Manager. Plus, with online applications, you can quickly screen prospective tenants – for free.
$2,562/mo
Rent Zestimate®
Refinance and save
$2,032/mo
Est. payment
Refinancing to a lower rate could help reduce your monthly payments and save thousands over the life of the loan.
$2,032/mo
Est. payment
Explore your selling options
Work with a Zillow partner agent
Leverage their expertise and Zillow's premium Showcase listings to get your home seen by more buyers.
Get startedList with your own agent
Get your home in front of millions of buyers by listing it on Zillow.
Learn how to do itSell it yourself
Take full control of how buyers see your home on Zillow by listing For Sale by Owner (FSBO).
List your homeWhat's special
Solid mid-century characterTwo private entriesLarge detached exterior shedMassive dedicated storage areaExtensive interior workshopFlexible layout
Zillow last checked:
Listing updated:
Listed by:
Brian Bain brian@bainfrey.com,
Keller Williams Unlimited
Bought with:
Keri Millo
Premier South
Source: Canopy MLS as distributed by MLS GRID,MLS#: 4350603
Facts & features
Interior
Bedrooms & bathrooms
- Bedrooms: 4
- Bathrooms: 3
- Full bathrooms: 3
- Main level bedrooms: 3
Primary bedroom
- Level: Main
Bedroom s
- Level: Main
Bedroom s
- Level: Main
Bedroom s
- Level: Basement
Bathroom full
- Level: Main
Bathroom full
- Level: Main
Bathroom full
- Level: Basement
Other
- Level: Basement
Great room
- Level: Main
Kitchen
- Level: Basement
Living room
- Level: Main
Utility room
- Level: Basement
Workshop
- Level: Basement
Heating
- Forced Air, Natural Gas
Cooling
- Attic Fan, Ceiling Fan(s), Central Air
Appliances
- Included: Dishwasher, Gas Cooktop, Refrigerator, Wall Oven
- Laundry: In Basement
Features
- Flooring: Tile, Vinyl, Wood
- Basement: Basement Shop,Exterior Entry,Full,Interior Entry,Partially Finished,Storage Space,Walk-Out Access,Walk-Up Access
Interior area
- Total structure area: 1,531
- Total interior livable area: 3,062 sqft
- Finished area above ground: 1,531
- Finished area below ground: 1,531
Property
Parking
- Parking features: Driveway
- Has uncovered spaces: Yes
Features
- Levels: One
- Stories: 1
Lot
- Size: 0.78 Acres
- Dimensions: 67 x 40 x 322 x 100 x 334
Living quarters
- Secondary features: Exterior Connected,Interior Connected,Separate Entrance,Separate Kitchen Facilities,Separate Living Quarters
Details
- Additional structures: Shed(s)
- Parcel number: 185084
- Zoning: R-1
- Special conditions: Standard
Construction
Type & style
- Home type: SingleFamily
- Property subtype: Single Family Residence
Materials
- Brick Full, Vinyl
- Roof: Composition
Condition
- New construction: No
- Year built: 1961
Utilities & green energy
- Sewer: Septic Installed
- Water: Community Well
- Utilities for property: Cable Available
Community & HOA
Community
- Subdivision: Beechbrook
Location
- Region: Belmont
Financial & listing details
- Price per square foot: $108/sqft
- Tax assessed value: $275,690
- Annual tax amount: $1,968
- Date on market: 2/25/2026
- Cumulative days on market: 63 days
- Listing terms: Cash,Conventional,FHA,VA Loan
- Road surface type: Asphalt, Paved
Price history
| Date | Event | Price |
|---|---|---|
| 7/1/2026 | Sold | $330,000+0%$108/sqft |
Source:  Canopy MLS as distributed by MLS GRID #4350603 Report a problem Canopy MLS as distributed by MLS GRID #4350603 Report a problem | ||
| 5/14/2026 | Pending sale | $329,900$108/sqft |
Source: Canopy MLS as distributed by MLS GRID #4350603 Report a problem | ||
| 5/5/2026 | Price change | $329,900-3%$108/sqft |
Source: Canopy MLS as distributed by MLS GRID #4350603 Report a problem | ||
| 4/7/2026 | Price change | $340,000-2.9%$111/sqft |
Source: Canopy MLS as distributed by MLS GRID #4350603 Report a problem | ||
| 3/16/2026 | Price change | $350,000-4.1%$114/sqft |
Source: Canopy MLS as distributed by MLS GRID #4350603 Report a problem | ||
| 3/5/2026 | Price change | $365,000-2.7%$119/sqft |
Source: Canopy MLS as distributed by MLS GRID #4350603 Report a problem | ||
| 2/25/2026 | Listed for sale | $375,000+55.3%$122/sqft |
Source: Canopy MLS as distributed by MLS GRID #4350603 Report a problem | ||
| 4/8/2019 | Sold | $241,500-3.4%$79/sqft |
Source: Canopy MLS as distributed by MLS GRID #3464397 Report a problem | ||
| 2/21/2019 | Pending sale | $249,900$82/sqft |
Source: Keller Williams Realty Fort Mill #3464397 Report a problem | ||
| 1/12/2019 | Listed for sale | $249,9000%$82/sqft |
Source: Keller Williams Realty Fort Mill #3464397 Report a problem | ||
| 11/17/2018 | Listing removed | $249,995$82/sqft |
Source: Better Homes and Gardens Real Estate Paracle #3431636 Report a problem | ||
| 10/10/2018 | Price change | $249,995-5.7%$82/sqft |
Source: Better Homes and Gardens Real Estate Paracle #3431636 Report a problem | ||
| 10/2/2018 | Price change | $264,995+10.4%$87/sqft |
Source: Better Homes and Gardens Real Estate Paracle #3431636 Report a problem | ||
| 8/28/2018 | Listed for sale | $240,000$78/sqft |
Source: Owner Report a problem | ||
Public tax history
| Year | Property taxes | Tax assessment |
|---|---|---|
| 2025 | $1,968 | $275,690 |
| 2024 | $1,968 +2.7% | $275,690 |
| 2023 | $1,916 +9.2% | $275,690 +44.6% |
| 2022 | $1,754 -3.1% | $190,690 |
| 2021 | $1,810 +14.3% | $190,690 |
| 2020 | $1,583 -11.6% | $190,690 |
| 2019 | $1,791 +37.8% | $190,690 +45.3% |
| 2018 | $1,299 +2.1% | $131,227 |
| 2017 | $1,273 | $131,227 |
| 2016 | $1,273 | $131,227 +3.9% |
| 2014 | $1,273 | $126,244 |
| 2012 | -- | $126,244 |
| 2011 | -- | $126,244 |
| 2010 | -- | $126,244 |
| 2009 | -- | $126,244 |
| 2008 | -- | $126,244 +7.6% |
| 2007 | -- | $117,350 |
| 2006 | -- | $117,350 |
| 2005 | -- | $117,350 |
| 2004 | -- | $117,350 |
| 2003 | -- | $117,350 |
| 2002 | -- | $117,350 +39% |
| 2001 | -- | $84,440 +0.4% |
| 2000 | -- | $84,100 |
Find assessor info on the county website
Neighborhood: 28012
Nearby homes
- $287,7003 bd2 ba1.2k sqft112 Hillcrest Dr, Belmont, NC 28012Off Market
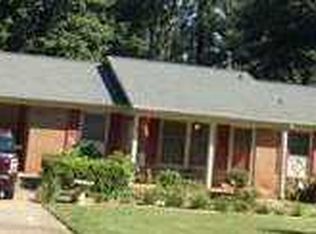
- $27,1501.19 Acres112 Hillcrest Dr, Belmont, NC 28012Off Market
- $377,7004 bd3 ba1.8k sqft108 Hillcrest Dr, Belmont, NC 28012Off Market
- $26,0000.64 AcresHillcrest Dr, Belmont, NC 28012Off Market
- $2,460-- bd-- ba-- sqftHillcrest Dr, Belmont, NC 28012Off Market
- $5,2500.71 AcresHillcrest Dr, Belmont, NC 28012Off Market
- $10,8502.04 AcresHillcrest Dr, Belmont, NC 28012Off Market
- $283,1003 bd2 ba1.5k sqft106 Hillcrest Dr, Belmont, NC 28012Off Market
Nearby schools
GreatSchools rating
- 8/10McAdenville Elementary SchoolGrades: K-5Distance: 0.9 mi
- 3/10Holbrook Middle SchoolGrades: 6-8Distance: 2.3 mi
- 5/10Stuart W. Cramer High SchoolGrades: 9-12Distance: 1.2 mi
Schools provided by the listing agent
- Elementary: McAdenville
- High: South Point (NC)
Source: Canopy MLS as distributed by MLS GRID. This data may not be complete. We recommend contacting the local school district to confirm school assignments for this home.
Get a cash offer in 3 minutes
Find out how much your home could sell for in as little as 3 minutes with a no-obligation cash offer.
Estimated market value
$330,000
Get a cash offer in 3 minutes
Find out how much your home could sell for in as little as 3 minutes with a no-obligation cash offer.
Estimated market value
$330,000
- North Carolina
- Gaston County
- Belmont
- 28012
- 110 Hillcrest Dr
Nearby cities
Nearby zip codes
Other Belmont Topics
