Luxury Lakefront Living at Its Finest!
Welcome to an extraordinary lakefront retreat where timeless elegance meets effortless luxury. Perfectly positioned on a rare double lot with 120 feet of pristine shoreline, this meticulously updated 4-bedroom, 3.5-bath home offers breathtaking panoramic water views, exceptional craftsmanship, and every amenity imaginable. The spectacular chef’s kitchen is truly the heart of the home, featuring a dramatic 15-foot quartzite waterfall island, premium Wolf and Sub-Zero appliances, and custom cabinetry designed to impress. Soaring cathedral ceilings, expansive Pella windows, heated tile floors, and beautifully appointed living spaces create an atmosphere of warmth and sophistication. The spa-inspired primary suite offers a private sanctuary overlooking the lake, while the finished walkout lower level is designed for entertaining with a stylish wet bar, spacious guest accommodations, fitness room, and direct access to the waterfront. Outside, enjoy professionally landscaped grounds, a TimberTech deck, covered patio, fire pit, zero-entry beach, and one of the finest private dock systems on the lake—complete with Brazilian hardwood decking, multiple lifts, a tiki hut, Viking outdoor kitchen, integrated sound system, and every detail needed for unforgettable days on the water. Offered completely furnished with designer-quality furnishings throughout, this remarkable home is truly turnkey, allowing you to begin living the luxury lake lifestyle the moment you arrive. Opportunities like this are exceptionally rare—this is more than a home; it’s a legacy property designed for making memories that will last a lifetime.
For sale
$1,900,000
110 Hillcrest Rdg, Montezuma, IA 50171
4beds
4,872sqft
Single Family Residence
Built in 2000
0.43 Acres Lot
$1,756,200 Zestimate®
$390/sqft
$-- HOA
What's special
Tiki hutLakefront retreatStylish wet barMultiple liftsSpacious guest accommodationsBeautifully appointed living spacesSoaring cathedral ceilings
- 80 days
- 520
- 10
Zillow last checked:
Listing updated:
Listed by:
Patricia O'Connell 319-775-7062,
Realty87
Source: CRAAR, CDRMLS,MLS#: 2604923 Originating MLS: Cedar Rapids Area Association Of Realtors
Originating MLS: Cedar Rapids Area Association Of RealtorsFacts & features
Interior
Bedrooms & bathrooms
- Bedrooms: 4
- Bathrooms: 4
- Full bathrooms: 3
- 1/2 bathrooms: 1
Rooms
- Room types: Den, Family Room, Laundry, Recreation
Other
- Level: First
Heating
- See Remarks, Zoned, Forced Air, Gas, Radiant Floor
Cooling
- See Remarks, Zoned, Central Air
Appliances
- Included: Dryer, Dishwasher, Disposal, Gas Water Heater, Microwave, Range, Refrigerator, Range Hood, Water Softener Owned, Washer
- Laundry: Main Level
Features
- Breakfast Bar, Kitchen/Dining Combo, Bath in Primary Bedroom, Main Level Primary, Jetted Tub, Vaulted Ceiling(s), Wired for Sound
- Basement: Full,Concrete,Walk-Out Access
- Has fireplace: Yes
- Fireplace features: Insert, Gas, Great Room
Interior area
- Total interior livable area: 4,872 sqft
- Finished area above ground: 2,524
- Finished area below ground: 2,348
Video & virtual tour
Property
Parking
- Total spaces: 2
- Parking features: Garage, Guest, Heated Garage, Garage Door Opener
- Garage spaces: 2
Features
- Stories: 1
- Patio & porch: Deck, Patio
- Exterior features: Sprinkler/Irrigation
- Has spa: Yes
- On waterfront: Yes
Lot
- Size: 0.43 Acres
- Dimensions: 18,714 sf
- Features: Waterfront
Details
- Parcel number: 3300100
- Other equipment: Intercom
Construction
Type & style
- Home type: SingleFamily
- Architectural style: Ranch
- Property subtype: Single Family Residence
Materials
- Brick, Frame
- Foundation: Poured
Condition
- New construction: No
- Year built: 2000
Details
- Builder name: Moorman
Utilities & green energy
- Sewer: Septic Tank
- Water: Public
Community & HOA
Community
- Security: Security System
HOA
- Has HOA: No
Location
- Region: Montezuma
Financial & listing details
- Price per square foot: $390/sqft
- Tax assessed value: $1,176,820
- Annual tax amount: $10,520
- Date on market: 7/14/2026
- Listing terms: Cash,Conventional
Estimated market value
$1,756,200
$1.67M - $1.84M
Not available
Price history
| Date | Event | Price |
|---|---|---|
| 7/14/2026 | Listed for sale | $1,900,000$390/sqft |
Source:  CRAAR, CDRMLS #2604923 Report a problem CRAAR, CDRMLS #2604923 Report a problem | ||
Public tax history
| Year | Property taxes | Tax assessment |
|---|---|---|
| 2025 | $10,520 -3.6% | $1,176,820 +7.7% |
| 2024 | $10,914 +5.6% | $1,093,190 |
| 2023 | $10,336 -0.8% | $1,093,190 +25.9% |
| 2022 | $10,420 +10.9% | $868,260 |
| 2021 | $9,400 +1.8% | $868,260 +20.6% |
| 2020 | $9,236 +9% | $720,080 |
| 2019 | $8,476 +1.3% | $720,080 +12.3% |
| 2018 | $8,368 +8.7% | $641,170 |
| 2017 | $7,698 | $641,170 +8.6% |
| 2016 | -- | $590,390 |
| 2015 | -- | $590,390 +2.3% |
| 2014 | -- | $576,850 |
| 2013 | -- | $576,850 +1.8% |
| 2012 | $5,824 | $566,490 |
Find assessor info on the county website
Monthly payment
Est. payment
Payment breakdown
Explore the cost of this home by adjusting the details. Changes won't be saved.Climate risks
Neighborhood: 50171
Nearby schools
Schools provided by the listing agent
- Elementary: Montezuma
- Middle: Montezuma
- High: Montezuma
Source: CRAAR, CDRMLS. This data may not be complete. We recommend contacting the local school district to confirm school assignments for this home.
Similar homes
- $1,585,0004 bd3 ba3.6k sqft135 Crabtree Rd, Montezuma, IA 50171Active
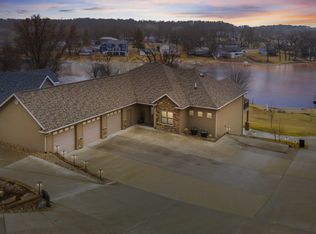 MLS ID #6336160, Connie Durr, Patriot Realty. NoCoast MLS as distributed by MLS GRID
 - $1,125,0004 bd4 ba4.3k sqft246 Hillcrest Rdg, Montezuma, IA 50171For Sale
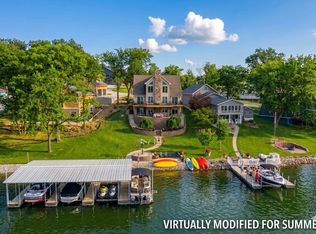 MLS ID #2602269, Patricia O'Connell, Realty87. CRAAR, CDRMLS
 - $2,500,0005 bd7 ba4.8k sqft828 S Front St, Montezuma, IA 50171For Sale
 MLS ID #748540, RICK WANAMAKER, Iowa Realty Mills Crossing. DMMLS
 - $1,295,0004 bd3 ba3k sqft214 Eastside Ln, Montezuma, IA 50171For Sale
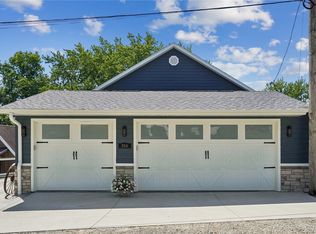 MLS ID #2606068, Patricia O'Connell, Realty87. CRAAR, CDRMLS
