Skip main navigation
Sold
  • $1,100,000

    110 Hilltop Ct, Brooklyn, MI 49230

    5beds
    4,125sqft
    Single Family Residence
    Built in 1989
    0.32 Acres Lot
    $1,100,100 Zestimate®
    $267/sqft
    $3,242 Estimated rent

    Home value

    $1,100,100

    $1.02M - $1.18M

    $3,242/mo

    Zestimate® history
    Loading
    Loading...

    Owner options

    List your home for rent

    $3,242/mo

    Rent Zestimate®

    Find your next renter with Zillow Rental Manager. Plus, with online applications, you can quickly screen prospective tenants – for free.

    Learn more

    $3,242/mo

    Rent Zestimate®

    Refinance and save

    $6,275/mo

    Est. payment

    Refinancing to a lower rate could help reduce your monthly payments and save thousands over the life of the loan.

    See today's rates

    $6,275/mo

    Est. payment

    Explore your selling options

    Work with a Zillow partner agent

    Leverage their expertise and Zillow's premium Showcase listings to get your home seen by more buyers.

    Get started

    List with your own agent

    Get your home in front of millions of buyers by listing it on Zillow.

    Learn how to do it

    Sell it yourself

    Take full control of how buyers see your home on Zillow by listing For Sale by Owner (FSBO).

    List your home

    What's special

    High-end finishesExceptional gathering spacesStone seawallLakeside en-suiteOversized garageSandy beachIncredible views and sunsets
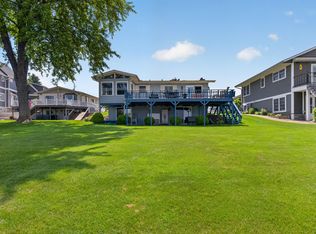
    Lake Columbia living at its finest! Tucked on a quiet cul-de-sac in the heart of this 840-acre all-sports lake, this beautifully cared-for home boasts 60' of frontage, incredible views & sunsets, sandy beach, 2 docks, stone seawall, gorgeous hardscapes, lush landscaping & irrigation. Inside, high-end finishes & exceptional gathering spaces shine, including an incredible lakeside living space with fireplace that opens to the patio, bringing lake life right to your door. The gorgeous new kitchen features custom cabinetry, stone countertops, abundant storage & prep space, plus casual dining and a huge dining area made for a table full of loved ones. 5 bedrooms include a lakeside en-suite and impressive primary retreat/cathedral ceilings, fireplace, deck access & spa-like bath. Multiple indoor/outdoor living spaces, oversized garage, attic & dry crawl space complete this exceptional lakefront home. Welcome to the lake! Welcome home to Lake Columbia!

    Zillow last checked:

    Listing updated:

    Listed by:

    JENIFER SCANLON 734-664-6789,

    The Brokerage House,

    Kristen King 517-240-3836,

    The Brokerage House

    Bought with:

    BRYON GOUGH, 6501366778

    EXP Realty

    Source: MichRIC,MLS#: 26045753MLS Logo

    Facts & features

    Interior

    Bedrooms & bathrooms
    • Bedrooms: 5
    • Bathrooms: 3
    • Full bathrooms: 3
    • Main level bedrooms: 1
    Primary bedroom
    • Level: Lower
    • Area: 238.92
    • Dimensions: 13.20 x 18.10
    Bedroom 2
    • Level: Lower
    • Area: 256.08
    • Dimensions: 13.20 x 19.40
    Bedroom 3
    • Level: Lower
    • Area: 191.09
    • Dimensions: 11.11 x 17.20
    Bedroom 4
    • Level: Lower
    • Area: 186.65
    • Dimensions: 11.11 x 16.80
    Bedroom 5
    • Level: Main
    • Area: 170.75
    • Dimensions: 12.11 x 14.10
    Primary bathroom
    • Level: Lower
    • Area: 174.93
    • Dimensions: 11.90 x 14.70
    Bathroom 1
    • Level: Main
    • Area: 58.05
    • Dimensions: 9.50 x 6.11
    Bathroom 2
    • Level: Lower
    • Area: 38.08
    • Dimensions: 11.20 x 3.40
    Bathroom 3
    • Level: Lower
    • Area: 83.7
    • Dimensions: 6.20 x 13.50
    Dining room
    • Level: Main
    • Area: 258.21
    • Dimensions: 15.10 x 17.10
    Family room
    • Level: Main
    • Area: 528.63
    • Dimensions: 26.30 x 20.10
    Kitchen
    • Level: Main
    • Area: 285.6
    • Dimensions: 14.00 x 20.40
    Laundry
    • Level: Main
    • Area: 91.02
    • Dimensions: 8.20 x 11.10
    Living room
    • Level: Main
    • Area: 251.25
    • Dimensions: 12.50 x 20.10
    Other
    • Description: Sun Room
    • Level: Main
    • Area: 577.5
    • Dimensions: 16.50 x 35.00
    Other
    • Description: Foyer
    • Level: Main
    • Area: 127.84
    • Dimensions: 9.40 x 13.60
    Other
    • Description: Sitting Room
    • Level: Lower
    • Area: 577.5
    • Dimensions: 16.50 x 35.00
    Heating
    • Forced Air
    Cooling
    • Central Air
    Appliances
    • Included: Humidifier, Cooktop, Dishwasher, Disposal, Dryer, Microwave, Oven, Range, Refrigerator, Washer, Water Softener Owned
    • Laundry: Laundry Room, Main Level
    Features
    • Ceiling Fan(s), Wet Bar, Center Island, Eat-in Kitchen
    • Flooring: Carpet, Ceramic Tile, Vinyl, Wood
    • Basement: Full,Walk-Out Access
    • Number of fireplaces: 3
    • Fireplace features: Gas Log, Living Room, Other
    Interior area
    • Total structure area: 2,605
    • Total interior livable area: 4,125 sqft
    • Finished area below ground: 1,520

    Property

    Parking
    • Total spaces: 2
    • Parking features: Attached
    • Garage spaces: 2
    Features
    • Stories: 1
    • Fencing: Vinyl
    • On waterfront: Yes
    • Waterfront features: Lake
    • Body of water: Lake Columbia
    Lot
    • Size: 0.32 Acres
    • Dimensions: 60 x 193 x 58 x 198
    • Features: Ground Cover
    Details
    • Parcel number: 000192635204000

    Construction

    Type & style
    • Home type: SingleFamily
    • Architectural style: Ranch
    • Property subtype: Single Family Residence
    Materials
    • Stone, Vinyl Siding
    Condition
    • New construction: No
    • Year built: 1989

    Utilities & green energy

    • Sewer: Public Sewer
    • Water: Well
    • Utilities for property: Natural Gas Connected

    Community & HOA

    HOA
    • Has HOA: Yes
    • Amenities included: Playground, Boat Launch
    • Services included: Trash
    • HOA fee: $460 annually
    Location
    • Region: Brooklyn

    Financial & listing details

    • Price per square foot: $267/sqft
    • Tax assessed value: $301,919
    • Annual tax amount: $8,829
    • Date on market: 8/28/2026
    • Listing terms: Cash,VA Loan,Conventional
    • Road surface type: Paved

    Price history

    DateEventPrice
    9/23/2026Sold$1,100,000-8.3%$267/sqft
    Source: MichRIC #26045753 Report a problem
    9/1/2026Contingent$1,200,000$291/sqft
    Source: MichRIC #26045753 Report a problem
    8/28/2026Listed for sale$1,200,000+113.3%$291/sqft
    Source: MichRIC #26045753 Report a problem
    3/24/2021Listing removed--
    Source: Owner Report a problem
    8/23/2017Sold$562,500-2.2%$136/sqft
    Source: Public Record Report a problem
    5/8/2017Listed for sale$574,900+61.9%$139/sqft
    Source: Owner Report a problem
    12/28/1999Sold$355,000$86/sqft
    Source: Public Record Report a problem

    Public tax history

    YearProperty taxesTax assessment
    2026-- $472,000 +4.5%
    2025-- $451,800 +4.9%
    2024-- $430,500 +72.5%
    2021$6,441 $249,500 -1.5%
    2020$6,441 +2.5%$253,400 +13.5%
    2019$6,283 +2.3%$223,200 +9.5%
    2018$6,142 +13.5%$203,800 +1.5%
    2017$5,412 $200,700 +4.7%
    2016$5,412 +1.6%$191,700 +3.4%
    2015$5,327 $185,400 +4.3%
    2014$5,327 $177,700 +8.7%
    2012-- $163,550 -2.8%
    2011-- $168,200 +1.8%
    2010-- $165,227 -16.8%
    2009-- $198,508
    Find assessor info on the county website

    Neighborhood: 49230

    Nearby schools

    GreatSchools rating
    Get pre-qualified for a loan
    At Zillow Home Loans, we can pre-qualify you in as little as 5 minutes with no impact to your credit score.

    An equal housing lender. NMLS #10287.