Skip main navigation
Off market
  • $388,300

    110 Hilltop Ct, Columbus, NJ 08022

    2beds
    1,456sqft
    SingleFamily
    Built in 1986
    6,098 Square Feet Lot
    $388,300 Zestimate®
    $267/sqft
    $2,874 Estimated rent

    Home value

    $388,300

    $369,000 - $408,000

    $2,874/mo

    Zestimate® history
    Loading
    Loading...

    Owner options

    List your home for rent

    $2,874/mo

    Rent Zestimate®

    Find your next renter with Zillow Rental Manager. Plus, with online applications, you can quickly screen prospective tenants – for free.

    Learn more

    $2,874/mo

    Rent Zestimate®

    Refinance and save

    $2,918/mo

    Est. payment

    Refinancing to a lower rate could help reduce your monthly payments and save thousands over the life of the loan.

    See today's rates

    $2,918/mo

    Est. payment

    Explore your selling options

    Work with a Zillow partner agent

    Leverage their expertise and Zillow's premium Showcase listings to get your home seen by more buyers.

    Get started

    List with your own agent

    Get your home in front of millions of buyers by listing it on Zillow.

    Learn how to do it

    Sell it yourself

    Take full control of how buyers see your home on Zillow by listing For Sale by Owner (FSBO).

    List your home

    What's special

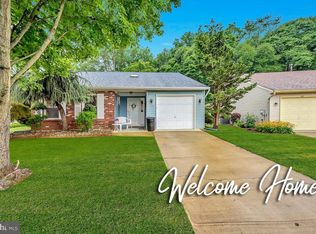
    WELCOME HOME to this TASTEFULLY RENOVATED home in the desirable Homestead community backing to a treeline for added privacy. The rocking chair front porch provides views of the quiet cul-de-sac location. As you enter this sun filled home you will notice the tile flooring which leads to the completely opened up kitchen which has all new hickory cabinetry with self close drawers, gorgeous ECO by Cosentino counters,under mount sink,tile back splash, custom built breakfast bar area with additional cabinets, under cabinet lighting and full appliance package. The dining area and living room with vaulted ceiling have gorgeous and durable bamboo flooring. The open dining area provides a spacious window seat to sit and enjoy your favorite novel. The living room has plenty of room for entertaining and access to the separate home office and newer sun room addition. The main bedroom suite has newer w/w carpeting, three closets,dressing area and full bath with tile floors,newer vanity, lighting and shower doors. The second bedroom also has newer w/w and the adjacent full bath has tile flooring, new vanity, lighting and shower doors. The laundry/utility room has a full capacity stacking washer & dryer. The heater and hot water heater have also been updated. There are newer windows, the roof was new in 2002 and the home has been freshly painted throughout. There is a pull down stairs in garage for additional storage space. The 20' x 10' rear patio offers views of the wooded backdrop and offers a great place to relax. The close proximity to the clubhouse provides additional parking when needed. This is like no other Biscayne model and MUST BE SEEN to be appreciated! Simply move in and enjoy the many amenities that Homestead has to offer.

    This property is off market, which means it's not currently listed for sale or rent on Zillow. This may be different from what's available on other websites or public sources.

    Facts & features

    Interior

    Bedrooms & bathrooms
    • Bedrooms: 2
    • Bathrooms: 2
    • Full bathrooms: 2
    Heating
    • yes, yes
    Cooling
    • Central
    Appliances
    • Included: Dishwasher, Dryer, Microwave, Refrigerator, Washer
    Features
    • Flooring: Tile, Hardwood
    Interior area
    • Total interior livable area: 1,456 sqft

    Property

    Parking
    • Total spaces: 2
    • Parking features: Garage - Attached
    Features
    • Exterior features: Vinyl
    Lot
    • Size: 6,098 sqft
    Details
    • Parcel number: 180004200000200062

    Construction

    Type & style
    • Home type: SingleFamily
    Condition
    • Average+
    • Year built: 1986

    Community & neighborhood

    Location
    • Region: Columbus

    HOA & financial

    HOA
    • Has HOA: Yes
    • HOA fee: $217 monthly

    Other

    Other facts
    • CurrentFinancing: Conventional, VA, FHA 203(b)
    • LisMediaList: Photo, Virtual Tour, Document
    • LocaleListingStatus: ACTIVE
    • Ownership: Fee Simple
    • AssociationFeeFrequency: Monthly
    • BedroomMaster1Level: Main
    • CommunityFeeIncludes: CAM, Lawn Maintenance, Snow Removal, Trash Removal, Management, Tennis Courts, ClubHouse, HealthClub, Security, Pool(s), BusService
    • CookingFuel: GasCooking
    • DiningKitchen: EatInKitchen
    • ExteriorFeatures: Sidewalks, StreetLights, ExteriorLght, UndrgrndElec
    • HotWater: Natural Gas
    • Kitchen1Level: Main
    • LaundryType: MainFlrLndry
    • LivingRoomLevel: Main
    • MainBedroom: FullBath-MBR
    • Parking: 2-CarParking, Drvwy/Off Str, Private
    • PropertyCondition: Average+
    • Roof: ShingleRoof, PitchedRoof
    • RoomList: Living Room, Dining Room, Bedroom-Master, Bedroom-Second, Kitchen, Other Room 1, Other Room 2, Other Room 3, Sun/Florida Room, Professional Off, Laundry Room
    • SewerSeptic: Public Sewer
    • StoryList: Main
    • Water: Public
    • OtherRm2Level: Main
    • OtherRm1Level: Main
    • BedroomSecond1Level: Main
    • FireplaceCount: NoFireplace
    • GarageSpaces: 1-CarGarage
    • Design: 1-Story
    • ElectricService: CircBreakers
    • LotDescription: OpenLot, RearYard, FrontYard, SideYard(s), Cul-de-sac, LevelLot
    • MainEntrance: Foyer
    • State: NJ
    • Styles: Rancher
    • Foundation: Slab
    • InteriorSquareFeetSource: Assessor
    • OtherRm3Level: Main
    • PetsAllowedList: Yes
    • HousingForOlderPersons: Y
    • LaundryRoomLevel: Main
    • Ownership: Fee Simple

    Price history

    DateEventPrice
    1/5/2017Sold$190,000-9.5%$130/sqft
    Source: Public Record Report a problem
    12/19/2016Pending sale$209,900$144/sqft
    Source: Berkshire Hathaway HomeServices Fox & Roach, REALTORS #6876245 Report a problem
    11/30/2016Price change$209,900-2.3%$144/sqft
    Source: Berkshire Hathaway HomeServices Fox & Roach, REALTORS #6876245 Report a problem
    11/8/2016Price change$214,900-2.3%$148/sqft
    Source: Berkshire Hathaway HomeServices Fox & Roach, REALTORS #6876245 Report a problem
    10/15/2016Listed for sale$219,900$151/sqft
    Source: BHHS Fox & Roach-Hamilton #6876245 Report a problem

    Public tax history

    YearProperty taxesTax assessment
    2025$4,698 -0.8%$160,200
    2024$4,735 $160,200
    2023-- $160,200
    2022$4,788 -2.3%$160,200
    2021$4,899 +4%$160,200
    2020$4,710 +4.8%$160,200
    2019$4,495 -10%$160,200
    2018$4,992 -0.1%$160,200
    2017$4,995 +15.8%$160,200
    2016$4,314 +4.3%$160,200 +14.6%
    2015$4,135 +1.1%$139,800
    2014$4,092 -8.5%$139,800
    2013$4,472 +4.3%$139,800 -37.3%
    2012$4,289 -0.7%$222,800
    2011$4,320 +0.9%$222,800
    2010$4,282 +3.5%$222,800
    2009$4,137 +2%$222,800
    2008$4,055 +6.4%$222,800
    2007$3,812 +4.6%$222,800 +105.7%
    2006$3,644 +3.8%$108,300
    2005$3,512 +11.3%$108,300
    2004$3,155 $108,300
    2003-- $108,300
    2002-- $108,300
    2001-- $108,300

    Find assessor info on the county website

    Neighborhood: 08022

    Nearby schools

    GreatSchools rating
    Schools provided by the listing agent
    • Elementary: JOHN HYDOCK E.S.
    • Middle: NORTHERN BURL. CO. REG. JR. M.S.
    • High: NORTHERN BURL. CO. REG. SR. H.S.
    • District: Mansfield Township

    Source: The MLS. This data may not be complete. We recommend contacting the local school district to confirm school assignments for this home.

    Get a cash offer in 3 minutes
    Find out how much your home could sell for in as little as 3 minutes with a no-obligation cash offer.
    Estimated market value
    $388,300
    Get a cash offer in 3 minutes
    Find out how much your home could sell for in as little as 3 minutes with a no-obligation cash offer.
    Estimated market value
    $388,300