NEW CONSTRUCTION WITH INCREDIBLE VIEWS!! Located in MTN Crest S/D in Dandridge! Brick/board-batten exterior w/TONS of upgrades. Main level living with vaulted ceilings. LVP flooring throughout. French solid wood front door, Custom trim, crown molding, and built ins. Semi-custom cabinets with large island with sink -granite countertops and tiled backsplash. Upgraded Forno Espresso appliances. Walk-in pantry. Recessed LED lighting, Master suite w/ large walk-in closet, Master bath with tiled walk-in shower and large soaker tub, separate vanities. Office space on main level with VIEWS! Large laundry room with sink. HUGE Basement area that is already plumbed for bath. Plenty of extra storage and can be finished very easy!! 2 car main level garage with extra garage space down as well. Large covered back porch w/ composite decking and tongue & groove ceilings. This home is conveniently located near golf course, lake, mountains, shopping, schools, and interstate. Estimated completion 6-30-25. Well-built home and must see with all the extras. **PROPERTY TAXES TBD** ESTIMATED COMPLETION DATE 6-30-25.
Sold for $740,000
$740,000
110 Hilltop View Dr, Dandridge, TN 37725
3beds
2,400sqft
Single Family Residence, Residential
Built in 2025
0.52 Acres Lot
$730,700 Zestimate®
$308/sqft
$3,341 Estimated rent
Home value
$730,700
$541,000 - $986,000
$3,341/mo
Zestimate® history
Owner options
List your home for rent
$3,341/mo
Rent Zestimate®
Find your next renter with Zillow Rental Manager. Plus, with online applications, you can quickly screen prospective tenants – for free.
$3,341/mo
Rent Zestimate®
Refinance and save
$4,347/mo
Est. payment
Refinancing to a lower rate could help reduce your monthly payments and save thousands over the life of the loan.
$4,347/mo
Est. payment
Explore your selling options
Work with a Zillow partner agent
Leverage their expertise and Zillow's premium Showcase listings to get your home seen by more buyers.
Get startedList with your own agent
Get your home in front of millions of buyers by listing it on Zillow.
Learn how to do itSell it yourself
Take full control of how buyers see your home on Zillow by listing For Sale by Owner (FSBO).
List your homeWhat's special
Zillow last checked:
Listing updated:
Listed by:
Joey Bruce 865-924-5205,
RE/MAX Between the Lakes Dandridge
Bought with:
NON MEMBER, 105
NON MEMBER FIRM
Source: GSMAR, GSMMLS,MLS#: 305511
Facts & features
Interior
Bedrooms & bathrooms
- Bedrooms: 3
- Bathrooms: 4
- Full bathrooms: 3
- 1/2 bathrooms: 1
Heating
- Heat Pump
Cooling
- Central Air, Electric, Heat Pump
Appliances
- Included: Dishwasher, Electric Range, Electric Water Heater
- Laundry: Main Level
Features
- Breakfast Bar, Cathedral Ceiling(s), Ceiling Fan(s), Eat-in Kitchen, Granite Counters, High Speed Internet, Kitchen Island, Pantry, Soaking Tub, Storage, Tray Ceiling(s), Walk-In Closet(s), Walk-In Shower(s)
- Flooring: Tile, Vinyl
- Basement: Bath/Stubbed,Walk-Out Access
- Number of fireplaces: 1
- Fireplace features: Electric
Interior area
- Total structure area: 2,400
- Total interior livable area: 2,400 sqft
- Finished area above ground: 2,400
- Finished area below ground: 0
Property
Parking
- Total spaces: 2
- Parking features: Garage
- Garage spaces: 2
Features
- Levels: One
- Stories: 1
Lot
- Size: 0.52 Acres
- Features: Country Setting
Details
- Parcel number: 002.00
- Zoning: Residential
Construction
Type & style
- Home type: SingleFamily
- Architectural style: Craftsman
- Property subtype: Single Family Residence, Residential
Materials
- Brick, Stone, Wood Siding
- Foundation: Basement
- Roof: Composition
Condition
- New construction: Yes
- Year built: 2025
Utilities & green energy
- Sewer: Septic Tank
Community & HOA
Community
- Subdivision: Mountain Crest
HOA
- Has HOA: No
Location
- Region: Dandridge
Financial & listing details
- Price per square foot: $308/sqft
- Annual tax amount: $196
- Date on market: 6/20/2025
Price history
| Date | Event | Price |
|---|---|---|
| 8/27/2025 | Sold | $740,000-3.9%$308/sqft |
Source:  GSMAR, GSMMLS #305511 Report a problem GSMAR, GSMMLS #305511 Report a problem | ||
| 6/16/2025 | Pending sale | $769,900$321/sqft |
Source:  Lakeway Area AOR #706831 Report a problem Lakeway Area AOR #706831 Report a problem | ||
| 3/19/2025 | Listed for sale | $769,900$321/sqft |
Source: Lakeway Area AOR #706831 Report a problem | ||
Public tax history
Tax history is unavailable.
Neighborhood: 37725
Nearby homes
- $740,0003 bd4 ba2.4k sqft110 Hilltop View Dr LOT 2, Dandridge, TN 37725Sold
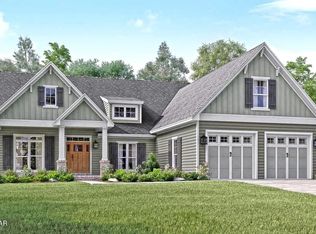
- $740,000-- bd-- ba-- sqftHilltop View Dr, Dandridge, TN 37725Sold
- $819,7000.54 Acres135 Hilltop View Dr, Dandridge, TN 37725Off Market
- $55,000-- bd-- ba-- sqftHilltop View Dr, Dandridge, TN 37725Off Market
- $552,800-- bd2 ba2.4k sqft107 Hilltop View Dr, Dandridge, TN 37725Off Market
- $630,000-- bd2 ba1.9k sqft114 Hilltop View Dr, Dandridge, TN 37725Sold
- $52,300-- bd-- ba-- sqftHilltop View Dr, Dandridge, TN 37725Off Market
- $450,400-- bd3 ba1.8k sqft113 Hilltop View Dr, Dandridge, TN 37725Off Market
Nearby schools
GreatSchools rating
- 6/10Dandridge Elementary SchoolGrades: PK-5Distance: 2.1 mi
- 7/10Maury Middle SchoolGrades: 6-8Distance: 2.1 mi
- 6/10Jefferson Co High SchoolGrades: 9-12Distance: 3.9 mi
Get a cash offer in 3 minutes
Find out how much your home could sell for in as little as 3 minutes with a no-obligation cash offer.
Estimated market value
$730,700
Get a cash offer in 3 minutes
Find out how much your home could sell for in as little as 3 minutes with a no-obligation cash offer.
Estimated market value
$730,700
- Tennessee
- Jefferson County
- Dandridge
- 37725
- 110 Hilltop View Dr
Nearby cities
Nearby zip codes
Other Dandridge Topics
