Skip main navigation
Closed
  • $300,000

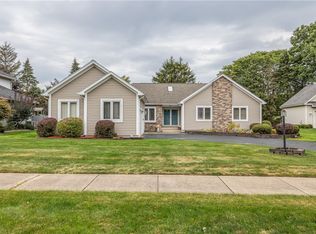
    110 Hillview Dr, Irondequoit, NY 14622

    3beds
    1,392sqft
    Single Family Residence
    Built in 1957
    10,454 Square Feet Lot
    $258,100 Zestimate®
    $216/sqft
    $2,414 Estimated rent

    Home value

    $258,100

    $227,000 - $286,000

    $2,414/mo

    Zestimate® history
    Loading
    Loading...

    Owner options

    List your home for rent

    $2,414/mo

    Rent Zestimate®

    Find your next renter with Zillow Rental Manager. Plus, with online applications, you can quickly screen prospective tenants – for free.

    Learn more

    $2,414/mo

    Rent Zestimate®

    Refinance and save

    $2,192/mo

    Est. payment

    Refinancing to a lower rate could help reduce your monthly payments and save thousands over the life of the loan.

    See today's rates

    $2,192/mo

    Est. payment

    Explore your selling options

    Work with a Zillow partner agent

    Leverage their expertise and Zillow's premium Showcase listings to get your home seen by more buyers.

    Get started

    List with your own agent

    Get your home in front of millions of buyers by listing it on Zillow.

    Learn how to do it

    Sell it yourself

    Take full control of how buyers see your home on Zillow by listing For Sale by Owner (FSBO).

    List your home

    What's special

    Newer windowsFully fenced backyard
    Welcome to the most charmingly low-maintenance ranch you’ll ever meet! This perfectly kept 3 bed / 1 bath beauty is basically the golden retriever of homes: loyal, friendly, and always ready to impress.Step inside to find gleaming care and comfort throughout, with newer windows and a roof. The sunroom? Oh, it’s your new happy place—ideal for plant babies, coffee sipping, or that yoga routine you might finally start.The fully fenced backyard is ready for BBQs, wild toddler races, or epic dog zoomies. And yes, there’s a 2-car garage so your vehicles or hobbies can finally have the room they deserve.This place is turn-key, chill, and just the right amount of extra. So pack your toothbrush, your favorite throw blanket, and a housewarming playlist—this ranch is ready to be your next chapter. Delayed negotiations until 5/5 @ 1pm. Open house from 11am-1pm on 5/3.

    Zillow last checked:

    Listing updated:

    Listed by:

    Gabrielle L. Marino 585-329-3774,

    Revolution Real Estate

    Bought with:

    Ashley M. Zeiner, 10301219813

    RE/MAX Plus

    Source: NYSAMLSs,MLS#: R1602341MLS LogoOriginating MLS: Rochester

    Facts & features

    Interior

    Bedrooms & bathrooms
    • Bedrooms: 3
    • Bathrooms: 1
    • Full bathrooms: 1
    • Main level bathrooms: 1
    • Main level bedrooms: 3
    Heating
    • Gas, Forced Air
    Cooling
    • Central Air
    Appliances
    • Included: Built-In Range, Built-In Oven, Dryer, Gas Cooktop, Gas Water Heater, Microwave, Refrigerator, Washer
    • Laundry: In Basement
    Features
    • Breakfast Bar, Eat-in Kitchen, Separate/Formal Living Room, Pantry, Sliding Glass Door(s), Bedroom on Main Level, Main Level Primary
    • Flooring: Hardwood, Linoleum, Tile, Varies, Vinyl
    • Doors: Sliding Doors
    • Basement: Full
    • Number of fireplaces: 1
    Interior area
    • Total structure area: 1,392
    • Total interior livable area: 1,392 sqft

    Property

    Parking
    • Total spaces: 2
    • Parking features: Attached, Garage
    • Attached garage spaces: 2
    Features
    • Levels: One
    • Stories: 1
    • Exterior features: Blacktop Driveway, Fully Fenced
    • Fencing: Full
    Lot
    • Size: 10,454 Square Feet
    • Dimensions: 80 x 132
    • Features: Rectangular, Rectangular Lot, Residential Lot
    Details
    • Parcel number: 2634000770900001028000
    • Special conditions: Estate

    Construction

    Type & style
    • Home type: SingleFamily
    • Architectural style: Ranch
    • Property subtype: Single Family Residence
    Materials
    • Vinyl Siding, Copper Plumbing, PEX Plumbing
    • Foundation: Block
    • Roof: Asphalt
    Condition
    • Resale
    • Year built: 1957

    Utilities & green energy

    • Electric: Circuit Breakers
    • Sewer: Connected
    • Water: Connected, Public
    • Utilities for property: High Speed Internet Available, Sewer Connected, Water Connected

    Community & HOA

    Community
    • Subdivision: Durance Heights Sec 02
    Location
    • Region: Irondequoit

    Financial & listing details

    • Price per square foot: $216/sqft
    • Tax assessed value: $185,000
    • Annual tax amount: $6,673
    • Date on market: 4/29/2025
    • Cumulative days on market: 6 days
    • Listing terms: Cash,Conventional,FHA,USDA Loan,VA Loan

    Price history

    DateEventPrice
    7/2/2025Sold$300,000+76.6%$216/sqft
    Source: NYSAMLSs #R1602341 Report a problem
    5/6/2025Pending sale$169,900$122/sqft
    Source: NYSAMLSs #R1602341 Report a problem
    4/29/2025Listed for sale$169,900$122/sqft
    Source: NYSAMLSs #R1602341 Report a problem

    Public tax history

    YearProperty taxesTax assessment
    2025-- $185,000
    2024-- $185,000
    2023-- $185,000 +54.6%
    2022-- $119,700
    2021-- $119,700
    2020-- $119,700
    2018-- $119,700 +3.2%
    2017$1,417 $116,000
    2016-- $116,000
    2015-- $116,000
    2014-- $116,000
    2013-- $116,000
    2012-- $116,000
    2011-- $116,000
    2010-- $116,000
    2009-- $116,000 +19.6%
    2007-- $97,000
    2006-- $97,000
    2005-- $97,000
    2004-- $97,000 +5%
    2003-- $92,400
    2002-- $92,400
    2001-- $92,400
    2000-- $92,400
    Find assessor info on the county website

    Neighborhood: 14622

    Nearby schools

    GreatSchools rating
    Schools provided by the listing agent
    • District: West Irondequoit

    Source: NYSAMLSs. This data may not be complete. We recommend contacting the local school district to confirm school assignments for this home.

    Sell for more on Zillow
    Get a Zillow Showcase℠ listing at no additional cost and you could sell for .
    $258,100
    2% more
    +$5,162
    With Zillow Showcase(estimated)
    $263,262