Skip main navigation
Closed
  • $488,000

    110 Hillview Ln, Loudon, TN 37774

    2beds
    2,369sqft
    Single Family Residence, Residential
    Built in 1998
    0.5 Acres Lot
    $496,800 Zestimate®
    $206/sqft
    $2,854 Estimated rent

    Home value

    $496,800

    $397,000 - $626,000

    $2,854/mo

    Zestimate® history
    Loading
    Loading...

    Owner options

    List your home for rent

    $2,854/mo

    Rent Zestimate®

    Find your next renter with Zillow Rental Manager. Plus, with online applications, you can quickly screen prospective tenants – for free.

    Learn more

    $2,854/mo

    Rent Zestimate®

    Refinance and save

    $2,791/mo

    Est. payment

    Refinancing to a lower rate could help reduce your monthly payments and save thousands over the life of the loan.

    See today's rates

    $2,791/mo

    Est. payment

    Explore your selling options

    Work with a Zillow partner agent

    Leverage their expertise and Zillow's premium Showcase listings to get your home seen by more buyers.

    Get started

    List with your own agent

    Get your home in front of millions of buyers by listing it on Zillow.

    Learn how to do it

    Sell it yourself

    Take full control of how buyers see your home on Zillow by listing For Sale by Owner (FSBO).

    List your home

    What's special

    Back on the market for a limited time! Due to financing, this exceptional modern ranch home is available once again. Offering seamless one-level living and move-in-ready convenience, this immaculate gem is situated in a tranquil residential neighborhood. With 2,369 square feet of light-filled, open concept living space, the thoughtfully crafted split floorplan strikes the perfect balance between luxury and privacy. In addition to two spacious bedrooms, this home features a flexible bonus room with an attached bath - ideal as a third sleeping area or multifunctional space. Don't miss this rare opportunity! Comfort and style await you here! Every inch of this home has been meticulously updated and upgraded, ensuring an immaculate living experience. Some of the standout features include a custom front door, hardwood flooring, plantation shutters, and new stainless-steel appliances. The primary suite is a true retreat, featuring a spacious walk-in closet and a luxurious master bathroom equipped with separate vanities, high-end fixtures, a walk-in shower, and an indulgent rain shower. Additionally, the reverse osmosis water system provides an added touch of convenience and quality. The expansive sunroom is the ideal place to work, relax, or entertain guests. Step out onto the flawless rear deck, where you'll find a sprawling fenced backyard, perfect for outdoor activities and gatherings. The entire space is encased in decorative wood fencing, offering both security and aesthetic appeal. Don't miss the chance to call this exceptional property your home!

    Zillow last checked:

    Listing updated:

    Listing Provided by:

    Jeremiah Wampler 865-588-3232,

    Realty Executives Associates

    Bought with:

    Traci Lynn Adams, 322736

    Traci Adams Realty Group

    Source: RealTracs MLS as distributed by MLS GRID,MLS#: 3100923MLS Logo

    Facts & features

    Interior

    Bedrooms & bathrooms
    • Bedrooms: 2
    • Bathrooms: 3
    • Full bathrooms: 2
    • 1/2 bathrooms: 1
    Dining room
    • Features: Formal
    • Level: Formal
    Other
    • Features: Utility Room
    • Level: Utility Room
    Heating
    • Electric, Heat Pump, Natural Gas, Other
    Cooling
    • Central Air
    Appliances
    • Included: Dishwasher, Microwave, Range, Refrigerator, Oven, Trash Compactor
    • Laundry: Washer Hookup, Electric Dryer Hookup
    Features
    • Walk-In Closet(s), Kitchen Island
    • Flooring: Wood, Laminate, Tile
    • Basement: Unfinished
    • Number of fireplaces: 1
    Interior area
    • Total structure area: 2,369
    • Total interior livable area: 2,369 sqft
    • Finished area above ground: 2,369

    Property

    Parking
    • Total spaces: 2
    • Parking features: Attached
    • Attached garage spaces: 2
    Features
    • Levels: One
    • Stories: 1
    • Patio & porch: Deck, Patio, Porch, Covered
    Lot
    • Size: 0.50 Acres
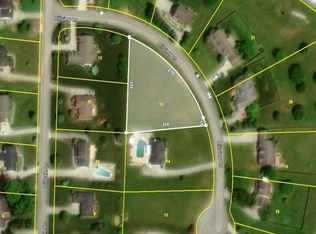
    • Dimensions: 105 x 107 x 116 x 49
    • Features: Corner Lot
    • Topography: Corner Lot
    Details
    • Parcel number: 048A A 01200 000
    • Special conditions: Standard
    • Other equipment: Irrigation System

    Construction

    Type & style
    • Home type: SingleFamily
    • Architectural style: Traditional
    • Property subtype: Single Family Residence, Residential
    Materials
    • Vinyl Siding, Other, Brick
    Condition
    • New construction: No
    • Year built: 1998

    Utilities & green energy

    • Sewer: Septic Tank
    • Water: Public
    • Utilities for property: Electricity Available, Natural Gas Available, Water Available
    Green energy
    • Energy efficient items: Windows

    Community & neighborhood

    Security
    • Security features: Security System, Smoke Detector(s)
    Location
    • Region: Loudon
    • Subdivision: Roberson Springs

    Price history

    DateEventPrice
    4/14/2025Sold$488,000+3%$206/sqft
    Source: RealTracs MLS as distributed by MLS GRID #3100923 Report a problem
    3/31/2025Pending sale$474,000$200/sqft
    Source: East Tennessee Realtors #1289905 Report a problem
    3/29/2025Listed for sale$474,000$200/sqft
    Source: East Tennessee Realtors #1289905 Report a problem
    2/22/2025Pending sale$474,000$200/sqft
    Source: East Tennessee Realtors #1289905 Report a problem
    2/21/2025Listed for sale$474,000$200/sqft
    Source: East Tennessee Realtors #1289905 Report a problem
    2/20/2025Pending sale$474,000$200/sqft
    Source: East Tennessee Realtors #1289905 Report a problem
    2/17/2025Listed for sale$474,000+89.6%$200/sqft
    Source: East Tennessee Realtors #1289905 Report a problem
    1/16/2017Sold$250,000-7.4%$106/sqft
    Source: East Tennessee Realtors #985086 Report a problem
    12/2/2016Pending sale$269,900$114/sqft
    Source: Realty Executives Associates #985086 Report a problem
    11/23/2016Listed for sale$269,900$114/sqft
    Source: Realty Executives Associates #985086 Report a problem

    Public tax history

    YearProperty taxesTax assessment
    2025$1,858 $62,800
    2024$1,858 +13%$62,800
    2023$1,644 $62,800
    2022$1,644 $62,800
    2021-- $62,800 +18.1%
    2020$1,617 $53,175
    2019$1,617 +2%$53,175
    2018$1,585 0%$53,175
    2017$1,585 -0.9%$53,175 +0.9%
    2016$1,600 +0%$52,700
    2015$1,600 $52,700
    2014$1,600 $52,700
    2013-- $52,700
    2012$1,482 $52,700 +0.1%
    2011$1,482 +7.6%$52,650
    2010$1,377 $52,650
    2009$1,377 -13.7%$52,650
    2008$1,595 +15.1%$52,650 +12.1%
    2007$1,386 +1.4%$46,975
    2006$1,367 $46,975
    2005$1,367 -0.7%$46,975
    2004$1,376 +13.6%$46,975 +13.6%
    2003$1,212 $41,350 0%
    2001-- $41,357 -75%
    2000-- $165,426

    Find assessor info on the county website

    Neighborhood: 37774

    Nearby schools

    GreatSchools rating
    Schools provided by the listing agent
    • Elementary: Loudon Elementary
    • Middle: Ft Loudoun Middle School
    • High: Loudon High School

    Source: RealTracs MLS as distributed by MLS GRID. This data may not be complete. We recommend contacting the local school district to confirm school assignments for this home.

    Get a cash offer in 3 minutes
    Find out how much your home could sell for in as little as 3 minutes with a no-obligation cash offer.
    Estimated market value
    $496,800
    Get a cash offer in 3 minutes
    Find out how much your home could sell for in as little as 3 minutes with a no-obligation cash offer.
    Estimated market value
    $496,800