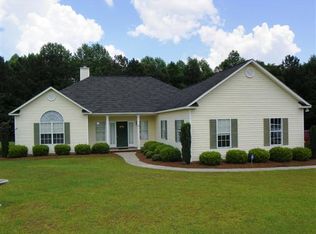
Welcome home to this beautifully maintained 3-bedroom, 2-bath home located in the highly desirable Holly Hills area of Laurens County! From the attractive brick exterior (with BRAND NEW ROOF --APRIL 2026) to the inviting interior, this home offers comfort, charm, and exceptional functionality. The spacious floor plan features a welcoming living room with a cozy fireplace, a formal dining room, and a large kitchen with an eat-in area perfect for everyday living and entertaining. The primary suite is conveniently located on the main level and features an en-suite bath with double vanities, a soaking tub, separate shower, and a generously sized walk-in closet. Additional bedrooms (split bedroom plan) also offer ample walk-in closet space. The hall bathroom includes a walk-in tub for added convenience and accessibility. One of the home's standout features is the beautiful sunroom overlooking the meticulously landscaped backyard filled with mature trees, colorful flowers, and established plantings. Step outside to enjoy the patio, ideal for grilling, outdoor entertaining, or simply relaxing while taking in the peaceful surroundings. Additional features include hardwood flooring, stainless appliances, a laundry room, an attached two-car garage, and a detached garage/workshop that provides endless possibilities for hobbies, crafts, gardening equipment, storage, or additional vehicle parking. Conveniently located near shopping, dining, and everyday amenities, this home is just minutes from Trinity Christian School and is zoned for the Northwest Laurens and West Laurens school districts. Located in the county, homeowners enjoy the added benefit of no city property taxes, plus the option to join the Holly Hills community pool. This exceptional property truly offers the lifestyle you've been looking for. Call listing agent today.
Active
Price cut: $15.1K (6/15)
$309,900
110 Holly Lakes Dr, Dublin, GA 31021
3beds
2,005sqft
Single Family Residence
Built in 2004
0.73 Acres Lot
$303,000 Zestimate®
$155/sqft
$-- HOA
What's special
Cozy fireplaceBrick exteriorAttached two-car garageSplit bedroom planStainless appliancesGenerously sized walk-in closetSeparate shower
- 42 days |
- 1,061 |
- 57 |
Likely to sell faster than
Zillow last checked:
Listing updated:
Listed by:
Pamela Lee 478-342-5200,
Dublin Real Estate
Source: GAMLS,MLS#: 10773794

Loading...
Facts & features
Interior
Bedrooms & bathrooms
- Bedrooms: 3
- Bathrooms: 2
- Full bathrooms: 2
- Main level bathrooms: 2
- Main level bedrooms: 3
Rooms
- Room types: Foyer, Laundry, Sun Room
Heating
- Central, Electric, Heat Pump
Cooling
- Ceiling Fan(s), Central Air, Electric, Heat Pump
Appliances
- Included: Dishwasher, Microwave, Oven/Range (Combo), Refrigerator
- Laundry: Mud Room
Features
- Master On Main Level
- Flooring: Hardwood, Tile
- Basement: None
- Number of fireplaces: 1
Interior area
- Total structure area: 2,005
- Total interior livable area: 2,005 sqft
- Finished area above ground: 2,005
- Finished area below ground: 0
Property
Parking
- Parking features: Attached, Detached, Garage, Garage Door Opener, Off Street, Storage
- Has attached garage: Yes
Features
- Levels: One
- Stories: 1
Lot
- Size: 0.73 Acres
- Features: Level
Details
- Parcel number: D02A 005
Construction
Type & style
- Home type: SingleFamily
- Architectural style: Brick 3 Side
- Property subtype: Single Family Residence
Materials
- Brick, Vinyl Siding
- Roof: Composition
Condition
- Resale
- New construction: No
- Year built: 2004
Utilities & green energy
- Sewer: Septic Tank
- Water: Well
- Utilities for property: Cable Available, Electricity Available, High Speed Internet, Natural Gas Available, Phone Available, Water Available
Community & HOA
Community
- Features: Lake
- Subdivision: Holly Hills
HOA
- Has HOA: No
- Services included: None
Location
- Region: Dublin
Financial & listing details
- Price per square foot: $155/sqft
- Tax assessed value: $291,387
- Annual tax amount: $2,272
- Date on market: 5/28/2026
- Cumulative days on market: 42 days
- Listing agreement: Exclusive Right To Sell
- Electric utility on property: Yes
Estimated market value
$303,000
$288,000 - $318,000
$2,240/mo
Price history
| Date | Event | Price |
|---|---|---|
| 6/15/2026 | Price change | $309,900-4.6%$155/sqft |
Source: | ||
| 5/29/2026 | Listed for sale | $325,000+68.4%$162/sqft |
Source: | ||
| 6/16/2010 | Sold | $193,000-6.3%$96/sqft |
Source: Public Record Report a problem | ||
| 1/9/2010 | Listed for sale | $206,000$103/sqft |
Source: Systems Engineering, Inc. #11783 Report a problem | ||
Public tax history
| Year | Property taxes | Tax assessment |
|---|---|---|
| 2025 | $1,962 +9.6% | $116,555 +18.9% |
| 2024 | $1,790 -1.4% | $98,028 +11% |
| 2023 | $1,816 -0.9% | $88,275 |
| 2022 | $1,832 +17.2% | $88,275 +19.8% |
| 2021 | $1,564 -0.2% | $73,716 |
| 2020 | $1,567 -0.1% | $73,716 |
| 2019 | $1,568 +0.1% | $73,716 |
| 2018 | $1,567 -3.2% | $73,716 |
| 2017 | $1,618 +0.1% | $73,716 |
| 2016 | $1,617 -0.1% | $73,716 |
| 2015 | $1,619 +10.1% | $73,716 +12.9% |
| 2014 | $1,470 | $65,309 |
| 2013 | -- | -- |
| 2012 | -- | -- |
| 2011 | -- | -- |
| 2010 | -- | -- |
| 2009 | -- | $65,309 |
| 2008 | -- | $65,309 |
| 2007 | -- | $65,309 |
| 2006 | -- | $65,309 +5% |
| 2005 | -- | $62,222 +697.7% |
| 2004 | -- | $7,800 |
| 2003 | -- | $7,800 |
| 2002 | -- | $7,800 +8.3% |
| 2001 | -- | $7,200 |
| 2000 | -- | $7,200 |
Find assessor info on the county website
Monthly payment
Est. payment$--/mo
Payment breakdown
Explore the cost of this home by adjusting the details. Changes won't be saved.All calculations are estimates and provided by Zillow, Inc. for informational purposes only. Actual amounts may vary.
HOA fees may include property taxes on listings classified as Co-Ops. Contact the listing agent and/or owner for fee details.
Mortgage interest rates are dependent on a number of factors, including credit score, down payment, and repayment length. Interest rate data provided by Zillow Group Marketplace, Inc. as of 1/1/1970 from various mortgage lenders with which we have lead or other similar arrangements; the Estimated Payment is an average of those rates.
See how much you could borrow to make a competitive offer.
Climate risks
Neighborhood: 31021
Nearby schools
GreatSchools rating
- 8/10Northwest Laurens Elementary SchoolGrades: PK-5Distance: 6.9 mi
- 7/10West Laurens Middle SchoolGrades: 6-8Distance: 5.3 mi
- 6/10East Laurens High SchoolGrades: 9-12Distance: 7.8 mi
Schools provided by the listing agent
- Elementary: Northwest Laurens
- Middle: West Laurens
- High: West Laurens
Source: GAMLS. This data may not be complete. We recommend contacting the local school district to confirm school assignments for this home.
A local agent can set up tours, give advice and negotiate with sellers.
- Georgia
- Laurens County
- Dublin
- 31021
- 110 Holly Lakes Dr


