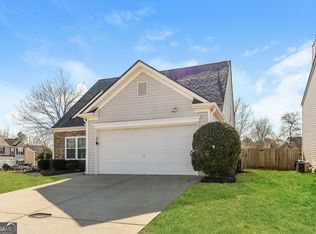
This beautifully updated 3 bed, 2 bath ranch offers the perfect blend of comfort, convenience, and style. Nestled in a quiet neighborhood right around the corner from the community pool and just minutes from I-575, this home boasts a brand new roof, new garage door, and fresh paint inside and out—making it completely move-in ready. Step inside to discover vaulted ceilings, a cozy fireplace, and durable luxury vinyl plank flooring throughout. The open-concept layout flows seamlessly from the spacious living room to the bright kitchen, featuring stainless steel appliances and crisp white cabinetry. The split-bedroom floorplan ensures privacy, with a generous primary suite that includes a double vanity, updated tile shower, and walk-in closet. Enjoy the outdoors in your fully fenced backyard with mature trees and patio space, ideal for relaxing or entertaining.
Closed
$359,000
110 Holly Mill Village Dr, Canton, GA 30114
3beds
1,524sqft
Single Family Residence, Residential
Built in 2003
7,840 Square Feet Lot
$-- Zestimate®
$236/sqft
$-- Estimated rent
Home value
Not available
Estimated sales range
Not available
Not available
Zestimate® history
Owner options
List your home for rent
Find your next renter with Zillow Rental Manager. Plus, with online applications, you can quickly screen prospective tenants – for free.
Refinance and save
$2,583/mo
Est. payment
Refinancing to a lower rate could help reduce your monthly payments and save thousands over the life of the loan.
$2,583/mo
Est. payment
Explore your selling options
Work with a Zillow partner agent
Leverage their expertise and Zillow's premium Showcase listings to get your home seen by more buyers.
Get startedList with your own agent
Get your home in front of millions of buyers by listing it on Zillow.
Learn how to do itSell it yourself
Take full control of how buyers see your home on Zillow by listing For Sale by Owner (FSBO).
List your homeWhat's special
Cozy fireplaceFully fenced backyardGenerous primary suiteNew garage doorBrand new roofOpen-concept layoutStainless steel appliances
Zillow last checked:
Listing updated:
Listed by:
COURTNEY NEWTON,
Keller Williams Realty West Atlanta,
Megan Krehbiel,
Keller Williams Realty West Atlanta
Bought with:
KRISTEN PORTARO, 327522
Crye-Leike, Realtors
Source: FMLS GA,MLS#: 7603386
Facts & features
Interior
Bedrooms & bathrooms
- Bedrooms: 3
- Bathrooms: 2
- Full bathrooms: 2
- Main level bathrooms: 2
- Main level bedrooms: 3
Rooms
- Room types: Bathroom, Bedroom, Kitchen, Living Room, Master Bathroom, Master Bedroom
Primary bedroom
- Features: Master on Main
- Level: Master on Main
Bedroom
- Features: Master on Main
Primary bathroom
- Features: Double Vanity, Tub/Shower Combo
Dining room
- Features: Open Concept
Kitchen
- Features: Cabinets White, Solid Surface Counters, View to Family Room
Heating
- Forced Air, Natural Gas
Cooling
- Central Air
Appliances
- Included: Other
- Laundry: Other
Features
- High Speed Internet, Recessed Lighting, Vaulted Ceiling(s), Walk-In Closet(s)
- Flooring: Vinyl
- Windows: None
- Basement: None
- Number of fireplaces: 1
- Fireplace features: Living Room
- Common walls with other units/homes: No Common Walls
Interior area
- Total structure area: 1,524
- Total interior livable area: 1,524 sqft
Property
Parking
- Total spaces: 2
- Parking features: Attached, Garage, Garage Faces Front
- Attached garage spaces: 2
Accessibility
- Accessibility features: None
Features
- Levels: One
- Stories: 1
- Patio & porch: Patio
- Exterior features: Private Yard, Rain Gutters
- Pool features: None
- Spa features: None
- Fencing: Back Yard,Wood
- Has view: Yes
- View description: Other
- Waterfront features: None
- Body of water: None
Lot
- Size: 7,840 Square Feet
- Features: Back Yard, Corner Lot, Front Yard
Details
- Additional structures: None
- Parcel number: 15N08G 041
- Other equipment: None
- Horse amenities: None
Construction
Type & style
- Home type: SingleFamily
- Architectural style: Ranch
- Property subtype: Single Family Residence, Residential
Materials
- Aluminum Siding, Vinyl Siding
- Foundation: None
- Roof: Composition
Condition
- Resale
- New construction: No
- Year built: 2003
Utilities & green energy
- Electric: None
- Sewer: Public Sewer
- Water: Public
- Utilities for property: Cable Available, Electricity Available, Natural Gas Available, Phone Available, Sewer Available, Underground Utilities, Water Available
Green energy
- Energy efficient items: None
- Energy generation: None
Community & HOA
Community
- Features: Homeowners Assoc, Near Schools, Near Shopping, Playground, Pool, Tennis Court(s)
- Security: None
- Subdivision: The View At Holly Mill
HOA
- Has HOA: Yes
- HOA fee: $400 semi-annually
Location
- Region: Canton
Financial & listing details
- Price per square foot: $236/sqft
- Annual tax amount: $3,613
- Date on market: 6/30/2025
- Cumulative days on market: 14 days
- Electric utility on property: Yes
- Road surface type: Paved
Price history
| Date | Event | Price |
|---|---|---|
| 8/20/2025 | Sold | $359,000$236/sqft |
Source:  FMLS GA #7603386 Report a problem FMLS GA #7603386 Report a problem | ||
| 7/14/2025 | Pending sale | $359,000$236/sqft |
Source:  GAMLS #10554121 Report a problem GAMLS #10554121 Report a problem | ||
| 6/30/2025 | Listed for sale | $359,000$236/sqft |
Source: FMLS GA #7603386 Report a problem | ||
Public tax history
Tax history is unavailable.
Neighborhood: 30114
Nearby homes
- $359,0003 bd2 ba1.5k sqft110 Holly Mill Village Dr UNIT I, Canton, GA 30114Sold

- $372,4003 bd2 ba2.2k sqft108 Holly Mill Village Dr, Canton, GA 30114Off Market
- $360,1003 bd3 ba-- sqft201 Wild Flower Ln, Canton, GA 30114Off Market
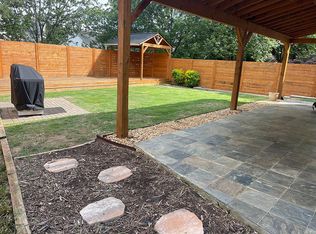
- $341,8003 bd3 ba1.5k sqft301 Meadows Ln, Canton, GA 30114Off Market
- $387,8004 bd3 ba2.2k sqft303 Meadows Ln, Canton, GA 30114Off Market
- $420,0005 bd3 ba2.3k sqft304 Meadows Ln, Canton, GA 30114Sold
- $390,1004 bd3 ba2.2k sqft203 Wild Flower Ln, Canton, GA 30114Off Market
- $359,9004 bd2 ba2.3k sqft305 Meadows Ln, Canton, GA 30114Off Market
Nearby schools
GreatSchools rating
- 8/10Liberty Elementary SchoolGrades: PK-5Distance: 1 mi
- 7/10Freedom Middle SchoolGrades: 6-8Distance: 1.1 mi
- 5/10Cherokee High SchoolGrades: 9-12Distance: 3.9 mi
Schools provided by the listing agent
- Elementary: Liberty - Cherokee
- Middle: Freedom - Cherokee
- High: Cherokee
Source: FMLS GA. This data may not be complete. We recommend contacting the local school district to confirm school assignments for this home.


Get pre-qualified for a loan
At Zillow Home Loans, we can pre-qualify you in as little as 5 minutes with no impact to your credit score.An equal housing lender. NMLS #10287.
- Georgia
- Cherokee County
- Canton
- 30114
- 110 Holly Mill Village Dr
Nearby cities
Nearby zip codes
Other Canton Topics
