Skip main navigation
Sold co op member
  • $656,100

    110 Hollyridge Ln, Columbus, NC 28722

    3beds
    2,982sqft
    Single Family Residence
    Built in 1990
    4.61 Acres Lot
    $656,100 Zestimate®
    $220/sqft
    $2,984 Estimated rent

    Home value

    $656,100

    $590,000 - $728,000

    $2,984/mo

    Zestimate® history
    Loading
    Loading...

    Owner options

    List your home for rent

    $2,984/mo

    Rent Zestimate®

    Find your next renter with Zillow Rental Manager. Plus, with online applications, you can quickly screen prospective tenants – for free.

    Learn more

    $2,984/mo

    Rent Zestimate®

    Refinance and save

    $3,854/mo

    Est. payment

    Refinancing to a lower rate could help reduce your monthly payments and save thousands over the life of the loan.

    See today's rates

    $3,854/mo

    Est. payment

    Explore your selling options

    Work with a Zillow partner agent

    Leverage their expertise and Zillow's premium Showcase listings to get your home seen by more buyers.

    Get started

    List with your own agent

    Get your home in front of millions of buyers by listing it on Zillow.

    Learn how to do it

    Sell it yourself

    Take full control of how buyers see your home on Zillow by listing For Sale by Owner (FSBO).

    List your home

    What's special

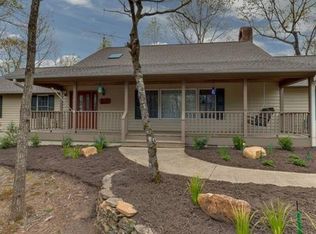
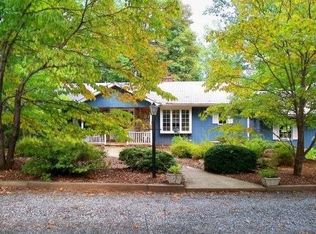
    Desirable Hunting Country location, close to town and access to FETA trails. Well-maintained custom-built home on 4.61 gently rolling acres which could easily be fenced for grazing horses. Tons of wallpaper has been removed and walls freshly painted, (Nov. 2011). Kitchen has Thermador cooktop w/ downdraft & grill, ice machine, double ovens & is open to living room with fireplace & built-ins. Large master suite on main has walk-in closets, huge whirlpool tub, tile shower w/bench and dual vanities. 2 spacious bedrooms, full bath and large storage area on the upper level. Workshop & great, dry storage in the basement. This property has a number of great features including paved driveway & over-sized 2-car garage, naturalized landscaping & low maintenance yard with drip irrigation system. Home has gutter guards and a workshop/hobby area located in the walk-out basement. Small fenced area near the house for pets and room on the larger parcel for a couple horses, if you desire. You really need to see this before before you buy anything else in this price range!

    This property is off market, which means it's not currently listed for sale or rent on Zillow. This may be different from what's available on other websites or public sources.

    Zillow last checked:

    Listing updated:

    Listed by:

    CINDY VIEHMAN 828-817-4993,

    FOOTHILLS REALTY

    Bought with:

    Lillie Brown, NC

    TOWN & COUNTRY REALTORS, INC.

    Source: SAR as distributed by MLS GRID,MLS#: 193723MLS Logo

    Facts & features

    Interior

    Bedrooms & bathrooms
    • Bedrooms: 3
    • Bathrooms: 3
    • Full bathrooms: 2
    • 1/2 bathrooms: 1
    • Main level bathrooms: 1
    • Main level bedrooms: 1
    Rooms
    • Room types: Breakfast Area, Comb. Living & Din Room, Main Fl Master Bedroom, Other/See Remarks, Sun Room, Workshop
    Primary bedroom
    • Description: 2 walk-in closets
    • Level: First
    • Area: 300
    • Dimensions: 20x15
    Bedroom 1
    • Level: Second
    • Area: 210
    • Dimensions: 15x14
    Bedroom 2
    • Level: Second
    • Area: 247
    • Dimensions: 19x13
    Den
    • Description: Formal LR
    • Level: First
    • Area: 266
    • Dimensions: 19x14
    Dining room
    • Description: Formal
    • Level: First
    • Area: 182
    • Dimensions: 14x13
    Kitchen
    • Description: Spacious, Bright
    • Level: First
    • Area: 216
    • Dimensions: 18x12
    Living room
    • Description: Open Floorplan
    • Level: First
    • Area: 360
    • Dimensions: 20x18
    Other
    • Description: All-Seasons Room
    • Level: First
    • Area: 378
    • Dimensions: 27x14
    Other
    • Description: Finished Storage
    • Level: Second
    • Area: 112
    • Dimensions: 28x4
    Heating
    • Heat Pump, Gas - Propane
    Cooling
    • Central Air, Electricity
    Appliances
    • Included: Double Oven, Down Draft, Dishwasher, Dryer, Refrigerator, Washer, Electric Cooktop, Wall Oven, Built-In Range, Ice Maker
    Features
    • Ceiling Fan(s), Fireplace, Ceramic Countertops, Entrance Foyer, Open Floorplan, Split Bedroom Plan
    • Flooring: Carpet, Ceramic Tile, Vinyl, Wood
    • Windows: Skylight(s)
    • Basement: Partially Finished,Partial,Walk-Out Access,Basement
    • Has fireplace: No
    Interior area
    • Total interior livable area: 2,982 sqft
    • Finished area above ground: 2,982
    • Finished area below ground: 0

    Property

    Parking
    • Total spaces: 2
    • Parking features: Attached, Garage, Garage Door Opener, Garage Faces Side, Yard Door
    • Attached garage spaces: 2
    • Has uncovered spaces: Yes
    Features
    • Levels: Two
    • Patio & porch: Deck, Porch
    • Spa features: Bath
    Lot
    • Size: 4.61 Acres
    • Features: Corner Lot, Level, Pasture, Sloped
    • Topography: Level,Sloping
    Details
    • Zoning: Res
    • Special conditions: Estate Sale
    • Horses can be raised: Yes

    Construction

    Type & style
    • Home type: SingleFamily
    • Architectural style: Traditional
    • Property subtype: Single Family Residence
    Materials
    • Wood Siding
    • Foundation: Crawl Space
    • Roof: Composition
    Condition
    • New construction: No
    • Year built: 1990
    Details
    • Builder name: Robert Carney

    Utilities & green energy

    • Electric: Duke
    • Sewer: Septic Tank
    • Water: Well

    Community & HOA

    Community
    • Features: Horses Allowed, Walking Trails
    • Security: Smoke Detector(s)
    HOA
    • Services included: Common Area
    • HOA fee: $400 monthly
    Location
    • Region: Columbus

    Financial & listing details

    • Price per square foot: $220/sqft
    • Annual tax amount: $2,504
    • Date on market: 6/10/2025
    • Cumulative days on market: 669 days

    Price history

    DateEventPrice
    1/11/2013Sold$310,000$104/sqft
    Source: SAR as distributed by MLS GRID #193723 Report a problem

    Public tax history

    Tax history is unavailable.

    Neighborhood: 28722

    Nearby schools

    GreatSchools rating
    Get pre-qualified for a loan
    At Zillow Home Loans, we can pre-qualify you in as little as 5 minutes with no impact to your credit score.

    An equal housing lender. NMLS #10287.