Charming, light-filled home with an open floor plan and stunning two-story foyer that fills the space with natural light and an airy feel. Recent major updates include a roof and HVAC system both less than three years old, offering added value and peace of mind. The inviting family room features laminate hardwood floors and a cozy gas-log fireplace, perfect for relaxing evenings or entertaining guests. The thoughtful designed layout includes a highly desirable main-level primary suite with vaulted ceilings, a new ceiling fan, and a spacious walk-in closet. Enjoy outdoor living on the newly painted rear deck overlooking a fenced backyard, ideal for cookouts, pets, or simply unwinding outdoors. The backyard also leads directly to a wooded trail featuring a fire pit and wood storage area, creating a perfect spot for evening gatherings, backyard camping, and enjoying nature. Excellent location just minutes from I-40 and I-85, with convenient access to restaurants, shopping, and everyday amenities. Outdoor enthusiasts will love being close to Lake Mackintosh Park & Marina, offering trails, park space, and lake access. The home is also conveniently located near Alamance Regional Medical Center, providing additional convenience and piece of mind. A wonderful combination of comfort, convenience, and outdoor charm, ready for its next owner!
Sold for $275,000
Zestimate®
$275,000
110 Hoskins Cir, Burlington, NC 27215
3beds
1,521sqft
Single Family Residence, Residential
Built in 2000
4,791 Square Feet Lot
$275,000 Zestimate®
$181/sqft
$1,846 Estimated rent
Home value
$275,000
$228,000 - $333,000
$1,846/mo
Zestimate® history
Owner options
List your home for rent
$1,846/mo
Rent Zestimate®
Find your next renter with Zillow Rental Manager. Plus, with online applications, you can quickly screen prospective tenants – for free.
$1,846/mo
Rent Zestimate®
Refinance and save
$1,664/mo
Est. payment
Refinancing to a lower rate could help reduce your monthly payments and save thousands over the life of the loan.
$1,664/mo
Est. payment
Explore your selling options
Work with a Zillow partner agent
Leverage their expertise and Zillow's premium Showcase listings to get your home seen by more buyers.
Get startedList with your own agent
Get your home in front of millions of buyers by listing it on Zillow.
Learn how to do itSell it yourself
Take full control of how buyers see your home on Zillow by listing For Sale by Owner (FSBO).
List your homeWhat's special
Cozy gas-log fireplaceNewly painted rear deckVaulted ceilingsNew ceiling fanOpen floor planFenced backyardWood storage area
Zillow last checked:
Listing updated:
Listed by:
Ying Zhu 917-880-7587,
Mill House Properties
Bought with:
Non Member
Non Member Office
Source: Doorify MLS,MLS#: 10153011
Facts & features
Interior
Bedrooms & bathrooms
- Bedrooms: 3
- Bathrooms: 3
- Full bathrooms: 2
- 1/2 bathrooms: 1
Heating
- Fireplace Insert, Gas Pack
Cooling
- Ceiling Fan(s), Central Air, Gas
Appliances
- Included: Dishwasher, Disposal, Dryer, Exhaust Fan, Free-Standing Gas Range, Gas Oven, Gas Water Heater, Microwave, Plumbed For Ice Maker, Refrigerator, Self Cleaning Oven, Vented Exhaust Fan, Washer, Washer/Dryer, Water Heater
- Laundry: Electric Dryer Hookup, Gas Dryer Hookup, Inside, Laundry Closet, Main Level
Features
- Bathtub/Shower Combination, Cathedral Ceiling(s), Ceiling Fan(s), Dining L, Eat-in Kitchen, High Ceilings, Kitchen/Dining Room Combination, Laminate Counters, Living/Dining Room Combination, Open Floorplan, Storage, Walk-In Closet(s), Wired for Data
- Flooring: Carpet, Laminate, Tile
- Windows: Blinds, Double Pane Windows, Insulated Windows, Screens, Window Coverings, Window Treatments
Interior area
- Total structure area: 1,521
- Total interior livable area: 1,521 sqft
- Finished area above ground: 1,521
- Finished area below ground: 0
Property
Parking
- Parking features: Driveway
Features
- Levels: Two
- Stories: 1
- Patio & porch: Deck, Front Porch, Side Porch
- Exterior features: Fenced Yard, Fire Pit, Lighting, Private Entrance, Private Yard, Rain Gutters, Storage
- Fencing: Back Yard, Chain Link
- Has view: Yes
- View description: Trees/Woods
Lot
- Size: 4,791 Square Feet
- Features: Back Yard, Front Yard
Details
- Additional structures: Shed(s), Storage
- Parcel number: 112310
- Special conditions: Standard
Construction
Type & style
- Home type: SingleFamily
- Architectural style: Transitional
- Property subtype: Single Family Residence, Residential
Materials
- Vinyl Siding
- Foundation: Brick/Mortar
- Roof: Shingle
Condition
- New construction: No
- Year built: 2000
Utilities & green energy
- Sewer: Public Sewer
- Water: Public
- Utilities for property: Cable Available, Electricity Connected, Natural Gas Connected, Sewer Connected, Water Connected, Underground Utilities
Community & HOA
Community
- Subdivision: Hoskins Woods
HOA
- Has HOA: No
Location
- Region: Burlington
Financial & listing details
- Price per square foot: $181/sqft
- Tax assessed value: $243,763
- Annual tax amount: $2,383
- Date on market: 3/15/2026
- Road surface type: Asphalt
Price history
| Date | Event | Price |
|---|---|---|
| 4/17/2026 | Sold | $275,000$181/sqft |
Source:  Doorify MLS #10153011 Report a problem Doorify MLS #10153011 Report a problem | ||
| 3/18/2026 | Pending sale | $275,000$181/sqft |
Source: Doorify MLS #10153011 Report a problem | ||
| 3/15/2026 | Listed for sale | $275,000+83.5%$181/sqft |
Source: Doorify MLS #10153011 Report a problem | ||
| 8/8/2018 | Listing removed | $149,900$99/sqft |
Source: Allen Tate #891702 Report a problem | ||
| 8/8/2018 | Listed for sale | $149,900+3.7%$99/sqft |
Source: Allen Tate #891702 Report a problem | ||
| 8/7/2018 | Sold | $144,500-3.6% |
Source:  Triad MLS #891702 Report a problem Triad MLS #891702 Report a problem | ||
| 6/26/2018 | Pending sale | $149,900$99/sqft |
Source: Allen Tate #891702 Report a problem | ||
| 6/15/2018 | Listed for sale | $149,900+42.8%$99/sqft |
Source: ALLEN TATE REALTORS #100117 Report a problem | ||
| 2/27/2015 | Sold | $105,000-8.7%$69/sqft |
Source: Public Record Report a problem | ||
| 1/30/2015 | Pending sale | $115,000$76/sqft |
Source: Keller Williams - Burlington #85797 Report a problem | ||
| 1/8/2015 | Price change | $115,000-5%$76/sqft |
Source: Burlington Market Center, LLC dba Keller Williams Realty #85797 Report a problem | ||
| 10/22/2014 | Price change | $121,000-3.1%$80/sqft |
Source: Coldwell Banker Triad, Realtors #84362 Report a problem | ||
| 8/16/2014 | Price change | $124,900-3.8%$82/sqft |
Source: Coldwell Banker Triad, Realtors #84362 Report a problem | ||
| 8/6/2014 | Price change | $129,900+0.7%$85/sqft |
Source: Coldwell Banker Triad REALTORS #84362 Report a problem | ||
| 6/26/2014 | Price change | $129,000-4.4%$85/sqft |
Source: Burlington Market Center, LLC dba Keller Williams Realty #83335 Report a problem | ||
| 6/7/2014 | Price change | $135,000-3.2%$89/sqft |
Source: Burlington Market Center, LLC dba Keller Williams Realty #83335 Report a problem | ||
| 5/11/2014 | Price change | $139,500+3.3%$92/sqft |
Source: Burlington Market Center, LLC dba Keller Williams Realty #83335 Report a problem | ||
| 4/24/2014 | Price change | $134,9990%$89/sqft |
Source: Owner Report a problem | ||
| 4/6/2014 | Listed for sale | $135,000+13.4%$89/sqft |
Source: Owner Report a problem | ||
| 7/25/2009 | Listing removed | $119,000$78/sqft |
Source: Allen Tate Company #65395 Report a problem | ||
| 6/6/2009 | Listed for sale | $119,000-4.4%$78/sqft |
Source: Allen Tate Company #65395 Report a problem | ||
| 6/1/2000 | Sold | $124,500$82/sqft |
Source: Public Record Report a problem | ||
Public tax history
| Year | Property taxes | Tax assessment |
|---|---|---|
| 2024 | $1,143 +8.6% | $243,763 |
| 2023 | $1,053 +39.8% | $243,763 +110.4% |
| 2022 | $753 -1.5% | $115,873 |
| 2021 | $765 -1% | $115,873 |
| 2020 | $772 -0.5% | $115,873 |
| 2019 | $776 +13.3% | $115,873 |
| 2018 | $685 -0.5% | $115,873 |
| 2017 | $689 -55.2% | $115,873 -12.8% |
| 2016 | $1,538 | $132,954 |
| 2015 | $1,538 | $132,954 |
Find assessor info on the county website
Neighborhood: 27215
Nearby homes
- $252,1003 bd1 ba1.2k sqft112 Hoskins Cir, Burlington, NC 27215Off Market
- $262,0003 bd2 ba1.3k sqft108 Hoskins Cir, Burlington, NC 27215Off Market
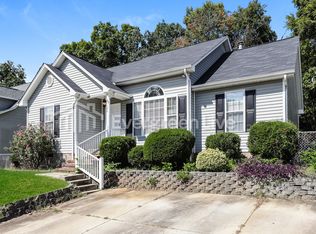
- $259,0003 bd2 ba1.2k sqft111 Hoskins Cir, Burlington, NC 27215Off Market
- $272,4003 bd2 ba1.4k sqft109 Hoskins Cir, Burlington, NC 27215Off Market
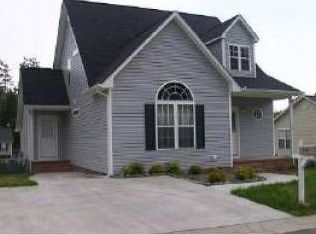
- $258,9003 bd2 ba1.2k sqft114 Hoskins Cir, Burlington, NC 27215Off Market
- $252,2003 bd2 ba1.2k sqft106 Hoskins Rd, Burlington, NC 27215Off Market
- $255,0003 bd2 ba2.7k sqft113 Hoskins Cir, Burlington, NC 27215Sold
- $261,1003 bd2 ba1.2k sqft107 Hoskins Cir, Burlington, NC 27215Off Market
Nearby schools
GreatSchools rating
- 4/10Highland ElementaryGrades: K-5Distance: 2.1 mi
- 2/10Southern MiddleGrades: 6-8Distance: 5.3 mi
- 5/10Southern HighGrades: 9-12Distance: 5.5 mi
Schools provided by the listing agent
- Elementary: Alamance - Highland
- Middle: Alamance - Turrentine
- High: Alamance - Walter Williams
Source: Doorify MLS. This data may not be complete. We recommend contacting the local school district to confirm school assignments for this home.
Get a cash offer in 3 minutes
Find out how much your home could sell for in as little as 3 minutes with a no-obligation cash offer.
Estimated market value
$275,000
Get a cash offer in 3 minutes
Find out how much your home could sell for in as little as 3 minutes with a no-obligation cash offer.
Estimated market value
$275,000
- North Carolina
- Alamance County
- Burlington
- 27215
- 110 Hoskins Cir
Nearby cities
Nearby neighborhoods
Nearby zip codes
Other Burlington Topics
