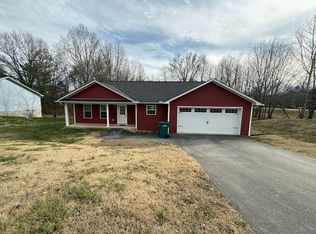
Welcome to your dream home in White Pine, TN! This charming 3-bedroom, 2-bath residence, built in 2019, combines modern comfort with an inviting atmosphere. As you approach, you'll be greeted by a beautifully paved driveway leading to an attached 2-car garage, providing space for your vehicles and storage needs.
Step inside to discover an open-concept living area bathed in natural light, perfect for entertaining family and friends. The spacious layout features a cozy living room that flows seamlessly into the dining area and modern kitchen, making it easy to enjoy gatherings or quiet evenings at home.
The split-bedroom design ensures privacy for the primary suite, which boasts a walk-in closet and a private ensuite bathroom equipped with a walk-in shower. Two additional bedrooms offer flexibility for guests, a home office, or growing family needs.
The large laundry room adds convenience to your daily routine, while the covered porch invites you to relax outdoors. Located in a desirable area, this home is just moments away from local amenities, schools, and recreational options, making it an ideal choice for anyone seeking comfort and accessibility.
With city water and sewer services, plus a competitive price point, this property is truly a fantastic find. Don't miss your chance to make this beautiful house your home—schedule a showing today and experience all that it has to offer!
Sold for $275,000
$275,000
110 Howard Dr, White Pine, TN 37890
3beds
1,312sqft
Single Family Residence, Residential
Built in 2019
0.32 Acres Lot
$268,000 Zestimate®
$210/sqft
$1,724 Estimated rent
Home value
$268,000
$201,000 - $356,000
$1,724/mo
Zestimate® history
Owner options
List your home for rent
$1,724/mo
Rent Zestimate®
Find your next renter with Zillow Rental Manager. Plus, with online applications, you can quickly screen prospective tenants – for free.
$1,724/mo
Rent Zestimate®
Refinance and save
$1,617/mo
Est. payment
Refinancing to a lower rate could help reduce your monthly payments and save thousands over the life of the loan.
$1,617/mo
Est. payment
Explore your selling options
Work with a Zillow partner agent
Leverage their expertise and Zillow's premium Showcase listings to get your home seen by more buyers.
Get startedList with your own agent
Get your home in front of millions of buyers by listing it on Zillow.
Learn how to do itSell it yourself
Take full control of how buyers see your home on Zillow by listing For Sale by Owner (FSBO).
List your homeWhat's special
Walk-in closetPaved drivewayCovered porchLarge laundry roomModern kitchenNatural lightSplit-bedroom design
Zillow last checked:
Listing updated:
Listed by:
Robert Tucker 865-919-6831,
Weichert, REALTORS - Tiger Real Estate
Bought with:
Non Member
Non Member - Sales
Source: Lakeway Area AOR,MLS#: 705793
Facts & features
Interior
Bedrooms & bathrooms
- Bedrooms: 3
- Bathrooms: 2
- Full bathrooms: 2
- Main level bathrooms: 2
- Main level bedrooms: 3
Primary bedroom
- Level: Main
Bedroom 2
- Level: Main
Bedroom 3
- Level: Main
Primary bathroom
- Level: Main
Bathroom 2
- Level: Main
Dining room
- Level: Main
Kitchen
- Level: Main
Laundry
- Level: Main
Living room
- Level: Main
Heating
- Central, Electric, Heat Pump
Cooling
- Ceiling Fan(s), Central Air, Electric, Heat Pump
Appliances
- Included: Dishwasher, Electric Range, Electric Water Heater, Microwave, Range Hood, Refrigerator
- Laundry: Electric Dryer Hookup, Laundry Room, Main Level, Washer Hookup
Features
- Ceiling Fan(s), High Speed Internet, Laminate Counters
- Flooring: Carpet, Luxury Vinyl
- Windows: Double Pane Windows, Vinyl Frames
- Has basement: No
- Has fireplace: No
Interior area
- Total structure area: 1,766
- Total interior livable area: 1,312 sqft
- Finished area above ground: 1,312
- Finished area below ground: 0
Property
Parking
- Total spaces: 2
- Parking features: Garage - Attached
- Attached garage spaces: 2
Accessibility
- Accessibility features: Accessible Common Area
Features
- Levels: One
- Stories: 1
- Patio & porch: Covered, Front Porch, Rear Porch
Lot
- Size: 0.32 Acres
- Dimensions: 101 x 136
- Features: Back Yard, Front Yard, Level
Details
- Parcel number: 028N D 01300 000
Construction
Type & style
- Home type: SingleFamily
- Architectural style: Ranch
- Property subtype: Single Family Residence, Residential
Materials
- Frame, Vinyl Siding
- Foundation: Block
- Roof: Shingle
Condition
- New construction: No
- Year built: 2019
- Major remodel year: 2019
Utilities & green energy
- Electric: 220 Volts in Laundry, Circuit Breakers
- Sewer: Public Sewer
- Water: Public
- Utilities for property: Cable Available, Electricity Connected, Sewer Connected, Fiber Internet
Community & HOA
Community
- Subdivision: Whispering Pines
HOA
- Has HOA: No
- Amenities included: Laundry
Location
- Region: White Pine
Financial & listing details
- Price per square foot: $210/sqft
- Tax assessed value: $250,200
- Annual tax amount: $1,125
- Date on market: 11/15/2024
- Inclusions: Refrigerator, Range, Dishwasher, Microwave
- Exclusions: Personal property
- Electric utility on property: Yes
- Road surface type: Paved
Price history
| Date | Event | Price |
|---|---|---|
| 4/8/2025 | Sold | $275,000+0%$210/sqft |
Source:  Lakeway Area AOR #705793 Report a problem Lakeway Area AOR #705793 Report a problem | ||
| 3/10/2025 | Pending sale | $274,900$210/sqft |
Source: Lakeway Area AOR #705793 Report a problem | ||
| 2/7/2025 | Price change | $274,900-1.8%$210/sqft |
Source: Lakeway Area AOR #705793 Report a problem | ||
| 11/15/2024 | Listed for sale | $279,900+99.9%$213/sqft |
Source: Lakeway Area AOR #705793 Report a problem | ||
| 7/11/2019 | Sold | $140,000$107/sqft |
Source: Lakeway Area AOR #583159 Report a problem | ||
Public tax history
| Year | Property taxes | Tax assessment |
|---|---|---|
| 2025 | $1,372 +2.8% | $62,550 |
| 2024 | $1,334 +12.3% | $62,550 +81.6% |
| 2023 | $1,189 +5.6% | $34,450 |
| 2022 | $1,125 | $34,450 |
| 2021 | $1,125 | $34,450 |
| 2020 | $1,125 | $34,450 |
| 2019 | $1,125 +1537.4% | $34,450 +1689.6% |
| 2018 | $69 +1.1% | $1,925 |
| 2017 | $68 | $1,925 |
| 2016 | $68 +0.1% | $1,925 |
| 2015 | $68 +0.3% | $1,925 |
| 2014 | $68 | $1,925 |
| 2013 | -- | $1,925 -7.2% |
| 2012 | $69 +7.3% | $2,075 |
| 2011 | $64 +2% | $2,075 |
| 2010 | $63 | $2,075 |
| 2009 | -- | $2,075 |
Find assessor info on the county website
Neighborhood: 37890
Nearby homes
- $300,0003 bd2 ba1.3k sqft104 Howard Dr, White Pine, TN 37890Sold
- $267,700-- bd2 ba1.3k sqft118 Rosella Dr, White Pine, TN 37890Off Market
- $294,900-- bd2 ba1.3k sqft1800 Rosella Dr, White Pine, TN 37890Off Market
- $273,5003 bd2 ba1.3k sqftLOT 90 Rosella Dr, White Pine, TN 37890Off Market

- $270,900-- bd2 ba1.2k sqft1106 Rosella Dr, White Pine, TN 37890Off Market
- $294,6003 bd2 ba1.2k sqft109 Howard Dr, White Pine, TN 37890Off Market
- $199,300-- bd2 ba1.4k sqft2318 Parkertown Rd, White Pine, TN 37890Off Market
- $275,4003 bd2 ba1.2k sqft1115 Rosella Dr, White Pine, TN 37890Off Market
Nearby schools
GreatSchools rating
- 5/10White Pine Elementary SchoolGrades: PK-8Distance: 1.5 mi
- 6/10Jefferson Co High SchoolGrades: 9-12Distance: 11.5 mi
Schools provided by the listing agent
- Elementary: White Pine K-8
- Middle: West Pines K-8
- High: Jefferson
Source: Lakeway Area AOR. This data may not be complete. We recommend contacting the local school district to confirm school assignments for this home.
Get a cash offer in 3 minutes
Find out how much your home could sell for in as little as 3 minutes with a no-obligation cash offer.
Estimated market value
$268,000
Get a cash offer in 3 minutes
Find out how much your home could sell for in as little as 3 minutes with a no-obligation cash offer.
Estimated market value
$268,000
- Tennessee
- Jefferson County
- White Pine
- 37890
- 110 Howard Dr
Nearby cities
Nearby zip codes
Other White Pine Topics
