Adirondack Escape to your own private retreat, charming cabin in a tranquil woodland setting with a small pond. This cozy hideaway features 1 bedroom, 1 bath, ideal for a peaceful getaway or a year-round residence. Full walkout finished basement, attic with pull down stairs, economical propane heat, drilled well and up to date septic system. The 3.41 acres offer privacy and seclusion while still being accessible to the Lake George area and North Creek, the home of Gore Mountain ski Center. Comfortable open living area. The deck is the perfect spot for sipping your morning coffee and enjoying mountain views. The property also includes a garage with ''toy'' storage, 2 sheds, a 5th wheel camper and utility trailer. With a few updates this is really a terrific get-a-way from it all property.
Closed
$175,000
110 Hudson Street, Johnsburg, NY 12843
1beds
576sqft
Single Family Residence, Residential
Built in 2005
3.41 Acres Lot
$194,300 Zestimate®
$304/sqft
$1,219 Estimated rent
Home value
$194,300
$159,000 - $229,000
$1,219/mo
Zestimate® history
Owner options
List your home for rent
$1,219/mo
Rent Zestimate®
Find your next renter with Zillow Rental Manager. Plus, with online applications, you can quickly screen prospective tenants – for free.
$1,219/mo
Rent Zestimate®
Refinance and save
$1,242/mo
Est. payment
Refinancing to a lower rate could help reduce your monthly payments and save thousands over the life of the loan.
$1,242/mo
Est. payment
Explore your selling options
Work with a Zillow partner agent
Leverage their expertise and Zillow's premium Showcase listings to get your home seen by more buyers.
Get startedList with your own agent
Get your home in front of millions of buyers by listing it on Zillow.
Learn how to do itSell it yourself
Take full control of how buyers see your home on Zillow by listing For Sale by Owner (FSBO).
List your homeWhat's special
Small pondPrivacy and seclusionFull walkout finished basementEconomical propane heatCozy hideaway
Zillow last checked:
Listing updated:
Listed by:
Patricia Seitz McAlonen 518-248-8378,
Pearsall Realty
Bought with:
Patricia Seitz McAlonen, 37SE0919401
Pearsall Realty
Source: Global MLS,MLS#: 202521791
Facts & features
Interior
Bedrooms & bathrooms
- Bedrooms: 1
- Bathrooms: 1
- Full bathrooms: 1
Bedroom
- Level: First
Family room
- Level: Basement
Great room
- Level: First
Kitchen
- Level: First
Utility room
- Level: Basement
Heating
- Pellet Stove, Propane, Propane Tank Leased
Cooling
- Window Unit(s)
Appliances
- Included: Dryer, Electric Water Heater, Microwave, Range, Refrigerator, Washer
- Laundry: In Basement
Features
- Solid Surface Counters
- Flooring: Laminate
- Doors: Storm Door(s)
- Windows: Double Pane Windows
- Basement: Finished,Full,Heated,Interior Entry,Walk-Out Access
- Has fireplace: Yes
- Fireplace features: Pellet Stove
Interior area
- Total structure area: 576
- Total interior livable area: 576 sqft
- Finished area above ground: 576
- Finished area below ground: 576
Property
Parking
- Total spaces: 2
- Parking features: Off Street, Detached, Driveway, Garage Door Opener
- Garage spaces: 1
- Has uncovered spaces: Yes
Features
- Patio & porch: Deck
- Fencing: None
- Has view: Yes
- View description: Mountain(s), Trees/Woods
- Waterfront features: Pond
Lot
- Size: 3.41 Acres
- Features: Secluded, Private, Road Frontage, Sloped, Negotiable
Details
- Additional structures: Shed(s), Storage, Garage(s)
- Parcel number: 523000 149.143
- Zoning description: Single Residence
Construction
Type & style
- Home type: SingleFamily
- Architectural style: Camp
- Property subtype: Single Family Residence, Residential
Materials
- Vinyl Siding
- Foundation: Concrete Perimeter, Permanent
- Roof: Shingle
Condition
- New construction: No
- Year built: 2005
Utilities & green energy
- Sewer: Septic Tank
Community & HOA
HOA
- Has HOA: No
Location
- Region: Johnsburg
Financial & listing details
- Price per square foot: $304/sqft
- Tax assessed value: $183,227
- Annual tax amount: $2,671
- Date on market: 7/16/2025
- Ownership: Louis J Pignataro Irrev Trust
Price history
| Date | Event | Price |
|---|---|---|
| 10/17/2025 | Sold | $175,000-12.5%$304/sqft |
Source:  Global MLS #202521791 Report a problem Global MLS #202521791 Report a problem | ||
| 9/29/2025 | Pending sale | $199,900$347/sqft |
Source: Global MLS #202521791 Report a problem | ||
| 7/16/2025 | Listed for sale | $199,900+1803.8%$347/sqft |
Source: Global MLS #202521791 Report a problem | ||
| 4/1/2003 | Sold | $10,500$18/sqft |
Source: Public Record Report a problem | ||
Public tax history
| Year | Property taxes | Tax assessment |
|---|---|---|
| 2025 | -- | $151,200 +4.9% |
| 2024 | -- | $144,200 |
| 2023 | -- | $144,200 |
| 2022 | -- | $144,200 +6454.5% |
| 2021 | -- | $2,200 |
| 2020 | -- | $2,200 |
| 2019 | -- | $2,200 |
| 2018 | -- | $2,200 +22.2% |
| 2017 | $1,695 | $1,800 |
| 2016 | -- | $1,800 |
| 2015 | -- | $1,800 |
| 2014 | -- | $1,800 |
| 2013 | -- | $1,800 |
| 2012 | -- | $1,800 +28.6% |
| 2011 | -- | $1,400 +600% |
| 2010 | -- | $200 -85.7% |
| 2009 | -- | $1,400 +27.3% |
| 2008 | -- | $1,100 +83.3% |
| 2007 | -- | $600 +50% |
| 2006 | -- | $400 |
| 2005 | -- | $400 |
| 2004 | -- | $400 +100% |
| 2002 | -- | $200 |
Find assessor info on the county website
Neighborhood: 12843
Nearby homes
- $275,4002 bd1 ba1k sqft159 Hudson St, Johnsburg, NY 12843Off Market
- $101,300-- bd-- ba-- sqft135 Hudson St, Johnsburg, NY 12843Off Market
- $52,00024.43 acres105 Hudson St, Johnsburg, NY 12843Off Market
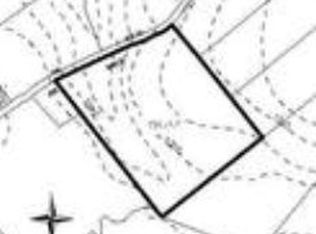
- $20,000-- bd-- ba-- sqftHudson St, Johnsburg, NY 12843Off Market
- $20,000-- bd-- ba-- sqftHudson St, Johnsburg, NY 12843Off Market
- $25,000-- bd-- ba-- sqftHudson St, Johnsburg, NY 12843Off Market
- $489,3003 bd3 ba2.5k sqft200 Hudson St, Johnsburg, NY 12843Off Market
- $335,3004 bd1 ba1.3k sqft70 Hudson St, Johnsburg, NY 12843Off Market
Nearby schools
GreatSchools rating
- 4/10Johnsburg Central SchoolGrades: PK-12Distance: 7.7 mi
Schools provided by the listing agent
- Elementary: Johnsburg Central
- High: Johnsburg Central
Source: Global MLS. This data may not be complete. We recommend contacting the local school district to confirm school assignments for this home.
- New York
- Warren County
- Johnsburg
- 12843
- 110 Hudson Street
