Built in 2019 and situated on more than 2 acres in West Shore School District, this custom home offers the perfect combination of privacy, space and gorgeous Susquehanna Valley views. Located in Susquehanna Ridings, the home features over 4,000 square feet of finished living space with 4 bedrooms, 3.5 bathrooms and an open layout enhanced by 9-foot ceilings. The upgraded kitchen features custom cabinetry, quartz countertops and plenty of space to gather, opening directly into the spacious family room. Every bedroom includes its own walk-in closet, while the primary suite offers a soaking tub and beautifully tiled glass-enclosed shower. The meticulously finished basement provides even more space to relax, entertain or host guests, complete with a full wet bar, third full bathroom and bonus room currently used as an exercise room. Outside, take in the incredible sunsets from the Trex deck or enjoy your own private retreat featuring an in-ground saltwater pool surrounded by beautiful hardscaping, a spacious patio, firepit and six-person hot tub. The oversized 30-by-30-foot three-car garage offers plenty of room for vehicles, storage and hobbies. The home is also equipped with solar panels, which will be paid in full by the seller at settlement. Through net metering, excess energy produced is credited toward future electricity usage. All of this is just minutes from I-83 and an easy drive to Harrisburg. Space, privacy and views like these are hard to find, and homes of this caliber rarely become available. Schedule your private showing today!
For sale
$750,000
110 Hunters Chase, Etters, PA 17319
4beds
4,754sqft
Single Family Residence
Built in 2018
2.14 Acres Lot
$734,700 Zestimate®
$158/sqft
$25/mo HOA
What's special
In-ground saltwater poolQuartz countertopsSpacious patioMeticulously finished basementCustom cabinetrySix-person hot tubTrex deck
- 2 days
- 1,820
- 160
Zillow last checked:
Listing updated:
Listed by:
Kait Brocious 717-968-6117,
Keller Williams Keystone Realty 7177555599,
Listing Team: The Kait Brocious Group
Source: Bright MLS,MLS#: PAYK2111904
Facts & features
Interior
Bedrooms & bathrooms
- Bedrooms: 4
- Bathrooms: 4
- Full bathrooms: 3
- 1/2 bathrooms: 1
- Main level bathrooms: 1
Basement
- Description: Percent Finished: 0.0
- Area: 1895
Heating
- Forced Air, Heat Pump, Natural Gas
Cooling
- Central Air, Electric
Appliances
- Included: Dryer, ENERGY STAR Qualified Refrigerator, Ice Maker, Microwave, Oven/Range - Gas, Washer, Electric Water Heater, Water Heater
- Laundry: Upper Level
Features
- Soaking Tub, Breakfast Area, Butlers Pantry, Ceiling Fan(s), Family Room Off Kitchen, Open Floorplan, Kitchen Island, Pantry, Walk-In Closet(s), 9'+ Ceilings
- Flooring: Carpet, Ceramic Tile, Engineered Wood
- Basement: Partial,Concrete,Sump Pump,Walk-Out Access,Finished
- Has fireplace: No
Interior area
- Total structure area: 5,069
- Total interior livable area: 4,754 sqft
- Finished area above ground: 3,174
- Finished area below ground: 1,580
Property
Parking
- Total spaces: 3
- Parking features: Garage Faces Side, Garage Door Opener, Oversized, Paved, Attached
- Attached garage spaces: 3
Accessibility
- Accessibility features: Accessible Entrance
Features
- Levels: Three
- Stories: 3
- Patio & porch: Deck, Patio, Porch
- Exterior features: Lighting, Stone Retaining Walls, Water Fountains
- Has private pool: Yes
- Pool features: In Ground, Salt Water, Vinyl, Private
- Has spa: Yes
- Spa features: Heated, Hot Tub
- Fencing: Full,Aluminum
- Has view: Yes
- View description: Panoramic, Pond, River, Scenic Vista
- Has water view: Yes
- Water view: Pond,River
Lot
- Size: 2.14 Acres
- Features: Cleared, Rear Yard
Details
- Additional structures: Above Grade, Below Grade, Outbuilding
- Parcel number: 390003000330000000
- Zoning: RESIDENTIAL
- Special conditions: Standard
Construction
Type & style
- Home type: SingleFamily
- Architectural style: Colonial
- Property subtype: Single Family Residence
Materials
- Stick Built, Stone, Vinyl Siding
- Foundation: Concrete Perimeter, Passive Radon Mitigation, Slab
- Roof: Architectural Shingle
Condition
- New construction: No
- Year built: 2018
- Major remodel year: 2019
Utilities & green energy
- Electric: 200+ Amp Service
- Sewer: Private Sewer
- Water: Well
- Utilities for property: Propane
Green energy
- Energy generation: Net-Meter Renew Energy Credits, PV Solar Array(s) Owned
Community & HOA
Community
- Security: Smoke Detector(s)
- Subdivision: Susquehanna Ridings
HOA
- Has HOA: Yes
- Amenities included: Jogging Path
- Services included: Common Area Maintenance
- HOA fee: $300 annually
- HOA name: SUSQUEHANNA RIDINGS
Location
- Region: Etters
- Municipality: NEWBERRY TWP
Financial & listing details
- Price per square foot: $158/sqft
- Tax assessed value: $363,010
- Annual tax amount: $10,676
- Date on market: 9/17/2026
- Listing agreement: Exclusive Right To Sell
- Listing terms: Conventional,Cash,FHA,VA Loan
- Ownership: Fee Simple
Estimated market value
$734,700
$698,000 - $771,000
$3,537/mo
Price history
| Date | Event | Price |
|---|---|---|
| 9/17/2026 | Listed for sale | $750,000+32.7%$158/sqft |
Source:  Bright MLS #PAYK2111904 Report a problem Bright MLS #PAYK2111904 Report a problem | ||
| 12/6/2021 | Sold | $565,000+5.6%$119/sqft |
Source: Bright MLS #PAYK2007202 Report a problem | ||
| 10/11/2021 | Pending sale | $535,000$113/sqft |
Source: Bright MLS #PAYK2007202 Report a problem | ||
| 10/8/2021 | Listed for sale | $535,000+25.4%$113/sqft |
Source: Bright MLS #PAYK2007202 Report a problem | ||
| 3/24/2021 | Listing removed | -- |
Source: Owner Report a problem | ||
| 1/30/2019 | Sold | $426,780+509.7%$90/sqft |
Source: Public Record Report a problem | ||
| 5/30/2018 | Sold | $70,000-5.4%$15/sqft |
Source: Public Record Report a problem | ||
| 12/4/2017 | Price change | $74,000+1.5%$16/sqft |
Source: Owner Report a problem | ||
| 9/14/2017 | Price change | $72,900-2.7%$15/sqft |
Source: Owner Report a problem | ||
| 8/24/2017 | Price change | $74,900-2.6%$16/sqft |
Source: Owner Report a problem | ||
| 8/12/2017 | Price change | $76,900-2.5%$16/sqft |
Source: Owner Report a problem | ||
| 5/24/2017 | Price change | $78,900+2.6%$17/sqft |
Source: Owner Report a problem | ||
| 12/24/2016 | Price change | $76,900+1.2%$16/sqft |
Source: Owner Report a problem | ||
| 7/19/2016 | Listed for sale | $76,000+1.5%$16/sqft |
Source: Owner Report a problem | ||
| 4/23/2016 | Listing removed | $74,900$16/sqft |
Source: Coldwell Banker Residential Brokerage - Camp Hill #10279426 Report a problem | ||
| 1/11/2016 | Price change | $74,900-6.3%$16/sqft |
Source: Coldwell Banker Residential Brokerage - Camp Hill East #10279426 Report a problem | ||
| 12/21/2015 | Listed for sale | $79,900+48%$17/sqft |
Source: Coldwell Banker Residential Brokerage - Camp Hill East #10279426 Report a problem | ||
| 12/15/2014 | Sold | $54,000+35%$11/sqft |
Source: Public Record Report a problem | ||
| 4/1/2011 | Sold | $40,000$8/sqft |
Source: Public Record Report a problem | ||
Public tax history
| Year | Property taxes | Tax assessment |
|---|---|---|
| 2026 | $10,283 +2.3% | $363,010 |
| 2025 | $10,056 +6% | $363,010 |
| 2024 | $9,490 +1.9% | $363,010 |
| 2023 | $9,309 +10.2% | $363,010 |
| 2022 | $8,445 -1.8% | $363,010 |
| 2021 | $8,598 +3% | $363,010 |
| 2020 | $8,346 +481.4% | $363,010 +466.5% |
| 2019 | $1,436 +0.8% | $64,080 |
| 2018 | $1,424 +219.8% | $64,080 |
| 2017 | $445 | $64,080 |
| 2016 | -- | $64,080 |
| 2015 | -- | $64,080 |
| 2014 | -- | $64,080 |
| 2013 | -- | $64,080 |
| 2012 | -- | $64,080 |
| 2011 | -- | $64,080 |
| 2010 | -- | $64,080 |
| 2009 | -- | $64,080 |
| 2008 | -- | $64,080 |
| 2007 | -- | $64,080 |
Find assessor info on the county website
Monthly payment
Est. payment
Payment breakdown
Explore the cost of this home by adjusting the details. Changes won't be saved.Climate risks
Neighborhood: 17319
Nearby schools
Schools provided by the listing agent
- Elementary: Red Mill
- Middle: Crossroads
- High: Red Land
- District: West Shore
Source: Bright MLS. This data may not be complete. We recommend contacting the local school district to confirm school assignments for this home.


Similar homes
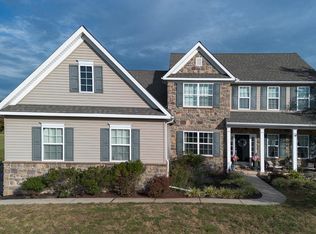
- $525,0004 bd3 ba3.4k sqft312 Braddock Dr, Etters, PA 17319For Sale

 MLS ID #PAYK2111512, DAVID GIOVANNIELLO, BROKER, For Sale By Owner Plus, REALTORS. Bright MLS
 - $699,9004 bd4 ba4.8k sqft661 Hunters Ln, Lewisberry, PA 17339For Sale
 MLS ID #PAYK2108072, Mike BRADDOCK, Keller Williams of Central PA. Bright MLS
 - $849,9005 bd5 ba4.6k sqft741 Wyndamere Rd, Lewisberry, PA 17339For Sale
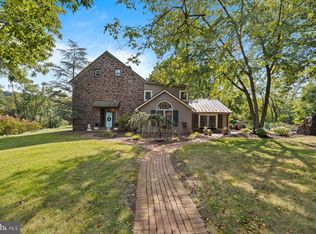 MLS ID #PAYK2108892, Gary Gestson, Long & Foster Real Estate, Inc.. Bright MLS
 - $475,0004 bd3 ba2.5k sqft195 Scarlet Oak Dr, Etters, PA 17319For Sale
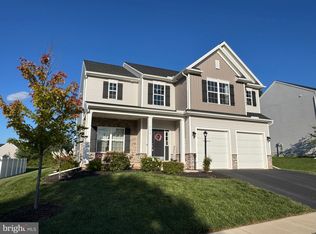 MLS ID #PAYK2111658, Duane Frey, Berkshire Hathaway HomeServices Homesale Realty. Bright MLS
 - $799,9004 bd3 ba5.1k sqft234 Crimson Ln, Elizabethtown, PA 17022For SaleMLS ID #PALA2091338, Eric Schneider, Berkshire Hathaway HomeServices Homesale Realty. Bright MLS
- $875,0005 bd4 ba3.6k sqft659 Hunters Ln, Lewisberry, PA 17339For SaleMLS ID #PAYK2111232, Amra Mesic, Coldwell Banker Realty. Bright MLS
- $699,9004 bd4 ba4.2k sqft229 Poplar Ln, Elizabethtown, PA 17022For SaleMLS ID #PALA2093884, Tom Risser, Berkshire Hathaway HomeServices Homesale Realty. Bright MLS
- $575,0004 bd4 ba3k sqft3454 Hill Rd, Elizabethtown, PA 17022For SaleMLS ID #PADA2063974, Sherrie Grove, Equity Mid Atlantic Real Estate LLC. Bright MLS
- $472,9903 bd2 ba2.6k sqft395 Kelso Dr, Camp Hill, PA 17011New ConstructionMLS ID #PAYK2111940, Heather Richardson, NVR, INC.. Bright MLS
- $536,9904 bd3 ba3.9k sqft372 Kelso Dr, Camp Hill, PA 17011New ConstructionMLS ID #PAYK2111984, Heather Richardson, NVR, INC.. Bright MLS
- $559,0005 bd4 ba3.9k sqft26 N 2nd St, Highspire, PA 17034For SaleMLS ID #PADA2062082, Blaze Cambruzzi, TRUE Commercial Real Estate, LLC. Bright MLS
- $699,9004 bd3 ba2.6k sqftHttb Leon Ave, Harrisburg, PA 17111New ConstructionMLS ID #PADA2063386, DAVID OBENSTINE, RE/MAX Realty Associates. Bright MLS
- $625,0004 bd3 ba3.6k sqft111 Crimson Ln, Elizabethtown, PA 17022For SaleMLS ID #PALA2093440, Jennifer King, RE/MAX Evolved. Bright MLS
- $489,9904 bd2 ba3.1k sqft393 Kelso Dr, Camp Hill, PA 17011New ConstructionMLS ID #PAYK2111978, Heather Richardson, NVR, INC.. Bright MLS
- $495,0003 bd3 ba2.6k sqft1436 Woodhaven Dr, Hummelstown, PA 17036For SaleMLS ID #PADA2064222, Jennifer Rogers, RE/MAX Realty Associates. Bright MLS
- $615,0005 bd2 ba3.1k sqft3740 Beagle Rd, Middletown, PA 17057For SaleMLS ID #PADA2062236, Emily Cummings, Coldwell Banker Realty. Bright MLS
- $469,9904 bd2 ba2.7k sqft397 Kelso Dr, Camp Hill, PA 17011New ConstructionMLS ID #PAYK2111968, Heather Richardson, NVR, INC.. Bright MLS
- $899,0004 bd5 ba3.9k sqft1071 Knoll Dr, Hummelstown, PA 17036For SaleMLS ID #PADA2060264, Sally Copeland, Coldwell Banker Realty. Bright MLS
- $599,9005 bd4 ba3.9k sqft6410 Gallop Rd, Harrisburg, PA 17111For SaleMLS ID #PADA2061366, Debbi LOVING, Coldwell Banker Realty. Bright MLS
