Nestled in a tranquil cul de sac, this exceptional 4 bedroom, 2 bath home offers a perfect blend of nature, comfort, and convenience. Set on a sprawling, heavily treed lot of nearly an acre in an unincorporated subdivision, this property boasts a beautifully updated home complete with a private pool, separate workshop with electricity, chicken coop, fire pit, pergola, and a covered patio, ideal for entertaining. The interior of the home is just as impressive, featuring a stunning family room with soaring wood ceilings and an open concept kitchen with updated, stainless appliances. A charming dining area adds to the home's welcoming atmosphere, with several Pella windows allowing an abundance of natural light to fill the spaces, Special touches are found throughout, creating an inviting and functional living environment. Enjoy the peace and serenity of country living, where the stars shine brightly in the night sky, while still being conveniently close to highways, shopping and DFW airport. This home truly has it all.
A perfect retreat with all of the modern amenities.
Sold
Price Unknown
110 Hunters Hill Cir, Argyle, TX 76226
3beds
2,411sqft
Single Family Residence
Built in 1987
0.96 Acres Lot
$720,000 Zestimate®
$--/sqft
$3,718 Estimated rent
Home value
$720,000
$677,000 - $770,000
$3,718/mo
Zestimate® history
Owner options
List your home for rent
$3,718/mo
Rent Zestimate®
Find your next renter with Zillow Rental Manager. Plus, with online applications, you can quickly screen prospective tenants – for free.
$3,718/mo
Rent Zestimate®
Refinance and save
Refinancing to a lower rate could help reduce your monthly payments and save thousands over the life of the loan.
Explore your selling options
Work with a Zillow partner agent
Leverage their expertise and Zillow's premium Showcase listings to get your home seen by more buyers.
Get startedList with your own agent
Get your home in front of millions of buyers by listing it on Zillow.
Learn how to do itSell it yourself
Take full control of how buyers see your home on Zillow by listing For Sale by Owner (FSBO).
List your homeWhat's special
Private poolUpdated stainless appliancesChicken coopAbundance of natural lightCharming dining areaPella windowsCovered patio
Zillow last checked:
Listing updated:
Listed by:
Stephanie Davenport 0573198 817-269-7470,
Allie Beth Allman & Assoc. 214-521-7355
Bought with:
Maria Gonzalez
6th Ave Homes
Source: NTREIS,MLS#: 20892836
Facts & features
Interior
Bedrooms & bathrooms
- Bedrooms: 3
- Bathrooms: 2
- Full bathrooms: 2
Primary bedroom
- Level: First
- Dimensions: 16 x 16
Bedroom
- Level: First
- Dimensions: 11 x 12
Bedroom
- Level: First
- Dimensions: 11 x 11
Bedroom
- Level: First
- Dimensions: 14 x 10
Primary bathroom
- Features: Double Vanity
- Level: First
- Dimensions: 20 x 8
Dining room
- Level: First
- Dimensions: 10 x 10
Other
- Features: Dual Sinks
- Level: First
- Dimensions: 8 x 9
Living room
- Features: Built-in Features, Ceiling Fan(s), Fireplace
- Level: First
- Dimensions: 26 x 23
Heating
- Electric, Heat Pump
Cooling
- Central Air, Ceiling Fan(s), Electric
Appliances
- Included: Convection Oven, Dishwasher, Electric Cooktop, Electric Oven, Electric Range, Electric Water Heater, Disposal, Microwave
Features
- Built-in Features, Dry Bar, Decorative/Designer Lighting Fixtures, Open Floorplan, Pantry, Cable TV, Natural Woodwork, Walk-In Closet(s)
- Flooring: Carpet, Engineered Hardwood, Stone, Wood
- Windows: Window Coverings
- Has basement: No
- Number of fireplaces: 1
- Fireplace features: Den, Living Room, Wood Burning
Interior area
- Total interior livable area: 2,411 sqft
Property
Parking
- Total spaces: 5
- Parking features: Additional Parking, Asphalt, Covered, Carport, Door-Multi, Detached Carport, Direct Access, Driveway, Garage, Garage Door Opener, Oversized, Garage Faces Side, Side By Side
- Attached garage spaces: 3
- Carport spaces: 2
- Covered spaces: 5
- Has uncovered spaces: Yes
Features
- Levels: One
- Stories: 1
- Patio & porch: Deck, Covered
- Exterior features: Fire Pit, Lighting, Storage
- Pool features: In Ground, Pool
- Fencing: Back Yard,Fenced,Full,Metal,Wood
Lot
- Size: 0.96 Acres
- Features: Acreage, Back Yard, Cul-De-Sac, Hardwood Trees, Lawn, Landscaped, Native Plants, Many Trees, Sprinkler System
- Residential vegetation: Cleared, Grassed, Partially Wooded
Details
- Additional structures: Outbuilding, Poultry Coop, Pergola, Second Residence, Storage, Workshop
- Parcel number: R114466
- Other equipment: Irrigation Equipment
Construction
Type & style
- Home type: SingleFamily
- Architectural style: Mid-Century Modern,Detached
- Property subtype: Single Family Residence
Materials
- Brick, Wood Siding
- Foundation: Slab
- Roof: Composition
Condition
- Year built: 1987
Utilities & green energy
- Sewer: Septic Tank
- Water: Public
- Utilities for property: Electricity Available, Natural Gas Available, Septic Available, Separate Meters, Underground Utilities, Water Available, Cable Available
Green energy
- Water conservation: Water-Smart Landscaping
Community & HOA
Community
- Security: Smoke Detector(s)
- Subdivision: Canyon Oaks
HOA
- Has HOA: Yes
- HOA name: neighborhood
- HOA phone: 214-223-9834
Location
- Region: Argyle
Financial & listing details
- Tax assessed value: $629,587
- Annual tax amount: $7,805
- Date on market: 4/4/2025
- Cumulative days on market: 3 days
- Listing terms: Cash,Conventional
- Exclusions: refrigerator, washer/dryer, grill, smoker, vacuum system in shop
- Electric utility on property: Yes
- Road surface type: Asphalt
Price history
| Date | Event | Price |
|---|---|---|
| 5/23/2025 | Sold | -- |
Source: NTREIS #20892836 Report a problem | ||
| 4/14/2025 | Pending sale | $745,000$309/sqft |
Source: NTREIS #20892836 Report a problem | ||
| 4/9/2025 | Contingent | $745,000$309/sqft |
Source: NTREIS #20892836 Report a problem | ||
| 4/4/2025 | Listed for sale | $745,000$309/sqft |
Source: NTREIS #20892836 Report a problem | ||
Public tax history
| Year | Property taxes | Tax assessment |
|---|---|---|
| 2025 | $7,789 +8.3% | $611,190 +10% |
| 2024 | $7,193 +18.9% | $555,627 +10% |
| 2023 | $6,049 -14.2% | $505,115 +10% |
| 2022 | $7,052 +4.9% | $459,195 +10% |
| 2021 | $6,724 | $417,450 +39.1% |
| 2020 | -- | $300,184 -13% |
| 2019 | $5,826 +2.4% | $345,000 +5.9% |
| 2018 | $5,692 +12.4% | $325,687 +2.6% |
| 2017 | $5,063 | $317,393 +10% |
| 2016 | $5,063 -3.1% | $288,539 +5.6% |
| 2015 | $5,225 | $273,112 -4.3% |
| 2014 | $5,225 | $285,328 |
| 2013 | $5,225 | $285,328 +0.7% |
| 2012 | -- | $283,368 -0.6% |
| 2011 | -- | $285,182 +0.1% |
| 2010 | -- | $284,792 +0.8% |
| 2009 | -- | $282,618 +5.8% |
| 2007 | $5,278 -3.2% | $267,000 -1.7% |
| 2006 | $5,454 +9% | $271,654 +9% |
| 2005 | $5,002 | $249,287 +2.5% |
| 2004 | -- | $243,222 +7.2% |
| 2003 | -- | $226,941 +1.5% |
| 2002 | -- | $223,601 -0.8% |
| 2001 | -- | $225,449 |
Find assessor info on the county website
Neighborhood: 76226
Nearby homes
- $945,4004 bd4 ba3.3k sqft100 Hunters Hill Cir, Argyle, TX 76226Off Market

- $860,5004 bd4 ba3.3k sqft120 Hunters Hill Cir, Argyle, TX 76226Off Market
- $763,0004 bd3 ba2.7k sqft115 Eagles Nest Cir, Argyle, TX 76226Off Market
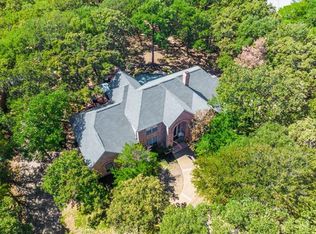
- $943,0005 bd5 ba4.6k sqft125 Eagles Nest Cir, Argyle, TX 76226Off Market
- $966,0005 bd4 ba4k sqft105 Eagles Nest Cir, Argyle, TX 76226Off Market
- $555,0004 bd3 ba2.7k sqft130 Hunters Hill Cir, Argyle, TX 76226Off Market
- $1,102,4004 bd5 ba4.1k sqft115 Hunters Hill Cir, Argyle, TX 76226Off Market
- $1,304,0006 bd5 ba5.9k sqft105 Hunters Hill Cir, Argyle, TX 76226Off Market
Nearby schools
GreatSchools rating
- 8/10Dorothy P Adkins Elementary SchoolGrades: PK-5Distance: 0.5 mi
- 9/10Harpool Middle SchoolGrades: 6-8Distance: 2.5 mi
- 7/10Guyer High SchoolGrades: 9-12Distance: 3.9 mi
Schools provided by the listing agent
- Elementary: Dorothy P Adkins
- Middle: Tom Harpool
- High: Guyer
- District: Denton ISD
Source: NTREIS. This data may not be complete. We recommend contacting the local school district to confirm school assignments for this home.
Get a cash offer in 3 minutes
Find out how much your home could sell for in as little as 3 minutes with a no-obligation cash offer.
Estimated market value
$720,000
Get a cash offer in 3 minutes
Find out how much your home could sell for in as little as 3 minutes with a no-obligation cash offer.
Estimated market value
$720,000
- Texas
- Denton County
- Argyle
- 76226
- 110 Hunters Hill Cir
Nearby cities
Nearby neighborhoods
Nearby zip codes
Other Argyle Topics
