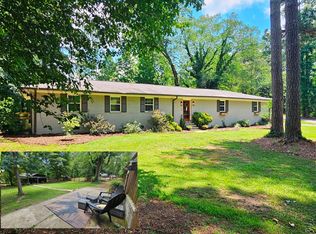
"SPACE, FLEXIBILITY & STORAGE-THIS HOME HAS IT ALL! Welcome home to 110 Hunters Trail, where charm, comfort, and an incredible amount of space come together beautifully in this well-maintained home. From the moment you arrive, the inviting front porch sets the tone-a perfect spot for morning coffee, a good book, or simply enjoying a quiet Georgia evening. Inside, this 5-bedroom, 4-bath home offers the space and flexibility to fit the way you live. The kitchen is designed with everyday convenience and functional storage in mind, featuring a pantry, and Lazy Susan that helps keep everything organized and within reach. And just when you think you've seen it all, there's more! The partially finished basement expands your possibilities with two bonus rooms and a workout room. Create a home office, media room, hobby space, game room, or cozy retreat-the choice is yours. Plus, with generous storage in both the attic and basement, you'll have plenty of room for everything you want to keep without cluttering your living spaces. Step outside and unwind on the back deck, perfect for relaxing at the end of the day or enjoying time with family and friends. This house also features updated Storm/screen doors on the front and back. Spacious yet inviting, practical yet full of possibilities, 110 Hunters Trail is the kind of home that gives you room to settle in, spread out, and make wonderful memories. Come see the space, feel the charm, and imagine yourself at home. Schedule your showing today!
Active
Price cut: $9.9K (9/12)
$450,000
110 Hunters Trl, Dallas, GA 30157
5beds
3,859sqft
Single Family Residence
Built in 1999
0.35 Acres Lot
$446,700 Zestimate®
$117/sqft
$-- HOA
What's special
Partially finished basementInviting front porchWorkout roomTwo bonus rooms
- 45 days
- 240
- 3
Zillow last checked:
Listing updated:
Listed by:
Martha B Bruton 678-516-8314,
Norluxe Realty
Source: GAMLS,MLS#: 10824023
Facts & features
Interior
Bedrooms & bathrooms
- Bedrooms: 5
- Bathrooms: 4
- Full bathrooms: 4
- Main level bathrooms: 1
- Main level bedrooms: 1
Rooms
- Room types: Bonus Room, Family Room
Dining room
- Features: Separate Room
Heating
- Forced Air, Central
Cooling
- Central Air
Appliances
- Included: Oven/Range (Combo)
- Laundry: Laundry Closet, Upper Level
Features
- Double Vanity, Separate Shower, Soaking Tub, Entrance Foyer, Walk-In Closet(s)
- Flooring: Carpet, Hardwood, Laminate
- Basement: Bath Finished,Exterior Entry,Interior Entry
- Number of fireplaces: 1
Interior area
- Total structure area: 3,859
- Total interior livable area: 3,859 sqft
- Finished area above ground: 2,853
- Finished area below ground: 1,006
Property
Parking
- Parking features: Attached, Garage, Garage Door Opener
- Has attached garage: Yes
Features
- Levels: Two
- Stories: 2
Lot
- Size: 0.35 Acres
- Features: None
Details
- Parcel number: 41672
Construction
Type & style
- Home type: SingleFamily
- Architectural style: Contemporary
- Property subtype: Single Family Residence
Materials
- Brick, Wood Siding
- Roof: Composition
Condition
- Resale
- New construction: No
- Year built: 1999
Details
- Warranty included: Yes
Utilities & green energy
- Sewer: Public Sewer
- Water: Public
- Utilities for property: Cable Available, Electricity Available, High Speed Internet, Natural Gas Available, Sewer Connected
Community & HOA
Community
- Features: Pool, Tennis Court(s)
- Subdivision: Hunters Glen Ph III
HOA
- Has HOA: Yes
- Services included: Swimming, Tennis
Location
- Region: Dallas
Financial & listing details
- Price per square foot: $117/sqft
- Tax assessed value: $409,480
- Annual tax amount: $2,453
- Date on market: 8/12/2026
- Cumulative days on market: 45 days
- Listing agreement: Exclusive Right To Sell
- Electric utility on property: Yes
Estimated market value
$446,700
$424,000 - $469,000
$2,660/mo
Price history
| Date | Event | Price |
|---|---|---|
| 9/12/2026 | Price change | $450,000-2.2%$117/sqft |
Source:  FMLS GA #7819917 Report a problem FMLS GA #7819917 Report a problem | ||
| 8/27/2026 | Price change | $459,900-1.9%$119/sqft |
Source: FMLS GA #7819917 Report a problem | ||
| 8/12/2026 | Listed for sale | $468,900+149.5%$122/sqft |
Source:  GAMLS #10824023 Report a problem GAMLS #10824023 Report a problem | ||
| 6/14/2001 | Sold | $187,900$49/sqft |
Source: Public Record Report a problem | ||
Public tax history
| Year | Property taxes | Tax assessment |
|---|---|---|
| 2025 | $2,455 -38.5% | $163,792 +2.2% |
| 2024 | $3,990 -5.2% | $160,336 -2.2% |
| 2023 | $4,210 +3.7% | $164,012 +15.8% |
| 2022 | $4,061 +34.3% | $141,620 +36.6% |
| 2021 | $3,025 +4.8% | $103,692 +6.2% |
| 2020 | $2,887 +13.2% | $97,680 +14.5% |
| 2018 | $2,549 +4.6% | $85,320 +3.5% |
| 2017 | $2,436 +7.4% | $82,440 +7.2% |
| 2016 | $2,268 | $76,880 +3.4% |
| 2015 | $2,268 | $74,360 +3% |
| 2014 | -- | $72,200 +33.2% |
| 2013 | $2,220 | $54,200 |
| 2012 | -- | -- |
| 2011 | -- | -- |
| 2010 | -- | -- |
| 2009 | -- | $76,560 -5.7% |
| 2008 | -- | $81,228 +0.1% |
| 2007 | -- | $81,112 +0.1% |
| 2006 | -- | $81,064 -9.9% |
| 2005 | -- | $89,996 +10.3% |
| 2004 | -- | $81,620 +3.1% |
| 2003 | -- | $79,172 +2.8% |
| 2002 | -- | $77,020 +11.8% |
| 2001 | -- | $68,884 |
Find assessor info on the county website
Monthly payment
Est. payment
Payment breakdown
Explore the cost of this home by adjusting the details. Changes won't be saved.Climate risks
Neighborhood: 30157
Nearby schools
Schools provided by the listing agent
- Elementary: McGarity
- Middle: East Paulding
- High: East Paulding
Source: GAMLS. This data may not be complete. We recommend contacting the local school district to confirm school assignments for this home.
Similar homes
- $349,9954 bd3 ba2.4k sqft152 Banyon Ct, Dallas, GA 30157Active Under Contract

 MLS ID #10837485, Susan C Fulghum, Realty One Group Edge. GAMLS
 - $449,0004 bd3 ba2.3k sqft1581 Lost Mountain Rd, Powder Springs, GA 30127Active
 MLS ID #10836598, Jenifer Stewart, REMAX Around Atlanta. GAMLS
 - $489,0003 bd2 ba2.7k sqft65 Bentcreek Pl, Dallas, GA 30157For Sale
 MLS ID #1540003, Emily Berryman. Greater Chattanooga Realtors
 - $475,0155 bd4 ba3.2k sqft1213 Kingsbury Ln, Powder Springs, GA 30127Active
 MLS ID #10785106, Susan S Edwards, Triumph Realty of Georgia LLC. GAMLS
 - $454,9995 bd5 ba4.7k sqft453 Turnberry Dr, Hiram, GA 30141ActiveMLS ID #10814482, Abigayle G Parks, Armor Realty LLC. GAMLS
- $475,0004 bd3 ba2.4k sqft426 Green Ridge Rd SE, Cartersville, GA 30120ActiveMLS ID #10852155, Renee Cagle, Maximum One Realty Greater Atlanta. GAMLS
- $445,0005 bd3 ba3.8k sqft4250 Defoors Farm Trl, Powder Springs, GA 30127ActiveMLS ID #10791707, Erin V Johnson, Vylla Home. GAMLS
- $440,0006 bd4 ba3.6k sqft491 Shady Gln, Dallas, GA 30132ActiveMLS ID #10797526, Marlene Anderson, Anderson Advantage Realty. GAMLS
- $355,0005 bd3 ba2.9k sqft103 Live Oak Ct, Dallas, GA 30157ActiveMLS ID #10666538, Timothy Wayne Roberts, Chapman Hall Realtors. GAMLS
- $379,7004 bd3 ba2.4k sqft195 Vincent Ct, Dallas, GA 30157ActiveMLS ID #10736403, Cindy Camargo, Keller Williams Realty Cityside. GAMLS
- $449,0005 bd3 ba2.9k sqft2306 Greenside Dr, Austell, GA 30106ActiveMLS ID #10833392, Kimberley L Dailey, Dailey & Associates CertifiedBrokers. GAMLS
- $435,0004 bd3 ba2.7k sqft1890 Dovonshire Rd SW, Marietta, GA 30064ActiveMLS ID #10833764, Brittany Biggs, Magnolia Realty Co.. GAMLS
- $454,9005 bd4 ba4.7k sqft4464 Mill Water Xing, Douglasville, GA 30135ActiveMLS ID #10840304, Lori A Weems, Bridge Homes. GAMLS
- $350,0005 bd3 ba2.5k sqft107 Arbor Creek Trl, Dallas, GA 30157ActiveMLS ID #10829662, Erin A Ruff, Maximum One Grt. Atl. REALTORS. GAMLS
- $459,0003 bd2 ba3.3k sqft1707 Hiram Sudie Rd, Hiram, GA 30141ActiveMLS ID #10617568, Kodi Lorraine Asencio, Integrity Realty Group. GAMLS
- $449,9994 bd2 ba2.2k sqft200 Bomar Ln, Douglasville, GA 30134ActiveMLS ID #10815427, Wendy R Bunch, RE/MAX Pure. GAMLS
- $419,0004 bd2 ba2.1k sqft533 Breezy Dr SW, Marietta, GA 30064ActiveMLS ID #10817163, Jonathan Minerick, Homecoin.com. GAMLS
- $519,9005 bd4 ba4.1k sqft3185 Gainer Dr, Powder Springs, GA 30127ActiveMLS ID #10807476, Rachel Smith, Hester Group, REALTORS. GAMLS
- $435,9904 bd3 ba2.8k sqft4685 Mill Water Xing, Douglasville, GA 30135ActiveMLS ID #10845298, Ololade Majolagbe, Maximum One Grt. Atl. REALTORS. GAMLS
- $325,0003 bd3 ba2.2k sqft43 Morrison Xing, Dallas, GA 30157ActiveMLS ID #10763105, Nkadi Azuh, HomeSmart. GAMLS
