Welcome to this must-see property nestled on a hillside in East Pikeland Township, Chester County! This is a unique home in a grand setting! You'll love the privacy as you crest the hill to the picturesque location of this 4 bedroom, 3.5 bath home in Phoenixville School District. Entering the home, you'll see the open floor plan of the first floor. To your left will be the great room that contains gorgeous floor to ceiling built-in cabinets surrounding a custom, built-in computer desk with bench along with beautiful, custom draperies. This spacious area is perfect for entertaining friends and family or just relaxing on an evening at home in front of the gas fireplace. The home design flows from here into the eat-in kitchen with upgrades including custom wood cabinets, granite countertops and tile floor with counter-depth refrigerator, dishwasher and new gas stove (2023). Custom draperies also adorn the bay window in the breakfast area that includes one of the most spectacular views you will ever see! This floor also contains the formal dining room for those special occasions and a half bath. There is updated hard wood flooring throughout this level as well. Just through the doors of the great room is the large, elevated deck with AZEK PVC decking, perfect for enjoying a meal during the warm months while overlooking the expansive property. Follow the stairs down to the incredible stone paver patio where you'll find approximately 900 sq. ft. of entertainment space. Picture yourself hosting friends and family for cookouts where your guests can stretch out and enjoy this slice of Chester County countryside! The patio connects to the pool deck which surrounds the above ground pool with recently (2021) replaced liner and pump. A stone stairway connects this space with the garage/driveway. Outdoor lighting completes this backyard oasis where you can escape life for a while. Just inside is the finished basement with newer carpet and full bathroom where your guests can change before using the pool. You will find additional built-ins down here and newer carpeting (2022) with plenty of space for a family room, office, exercise room, anything you can imagine to make this house your home. On the second floor is where you'll find the four nice sized bedrooms and two full baths with Additions on this floor include custom draperies in the guest room and primary bath and upgraded laminate wood flooring in much of this area. All windows on the first and second floors, including the garage, have been replaced since 2020. This house has everything you would want in a scenic Chester County home! But that's not all! Recent upgrades also include the roof (2013), hot water heater and heating system (2020), repaved driveway and access road (2023). A list of all upgrades and replacements is included with this listing. And you will be close to all the shopping, restaurants and night life that the area is known for as well as easy access to King of Prussia and Philadelphia via 422! Come see this special property and see how it will be the perfect place for you to call home!
Sold for $746,000
$746,000
110 Hunting Hill Ln, Phoenixville, PA 19460
4beds
2,059sqft
Single Family Residence
Built in 1995
2.4 Acres Lot
$791,900 Zestimate®
$362/sqft
$3,624 Estimated rent
Home value
$791,900
$752,000 - $831,000
$3,624/mo
Zestimate® history
Owner options
List your home for rent
$3,624/mo
Rent Zestimate®
Find your next renter with Zillow Rental Manager. Plus, with online applications, you can quickly screen prospective tenants – for free.
$3,624/mo
Rent Zestimate®
Refinance and save
$4,807/mo
Est. payment
Refinancing to a lower rate could help reduce your monthly payments and save thousands over the life of the loan.
$4,807/mo
Est. payment
Explore your selling options
Work with a Zillow partner agent
Leverage their expertise and Zillow's premium Showcase listings to get your home seen by more buyers.
Get startedList with your own agent
Get your home in front of millions of buyers by listing it on Zillow.
Learn how to do itSell it yourself
Take full control of how buyers see your home on Zillow by listing For Sale by Owner (FSBO).
List your homeWhat's special
Zillow last checked:
Listing updated:
Listed by:
Joel Miranto 484-269-8493,
Legacy Real Estate Associates, LLC
Bought with:
Amy Britt, RS322123
Homestarr Realty
Source: Bright MLS,MLS#: PACT2066312
Facts & features
Interior
Bedrooms & bathrooms
- Bedrooms: 4
- Bathrooms: 4
- Full bathrooms: 3
- 1/2 bathrooms: 1
- Main level bathrooms: 1
Rooms
- Room types: Living Room, Dining Room, Kitchen, Family Room
Basement
- Area: 0
Heating
- Forced Air, Electric, Propane
Cooling
- Central Air, Electric
Appliances
- Included: Dishwasher, Dryer, Extra Refrigerator/Freezer, Microwave, Refrigerator, Stainless Steel Appliance(s), Washer, Oven/Range - Electric, Water Heater
- Laundry: Upper Level
Features
- Built-in Features, Breakfast Area, Eat-in Kitchen, Kitchen Island, Recessed Lighting
- Windows: Bay/Bow, Window Treatments
- Basement: Finished
- Number of fireplaces: 1
- Fireplace features: Gas/Propane, Mantel(s)
Interior area
- Total structure area: 2,059
- Total interior livable area: 2,059 sqft
- Finished area above ground: 2,059
- Finished area below ground: 0
Property
Parking
- Total spaces: 4
- Parking features: Driveway
- Uncovered spaces: 4
Accessibility
- Accessibility features: None
Features
- Levels: Two
- Stories: 2
- Patio & porch: Deck, Patio
- Exterior features: Extensive Hardscape, Lighting
- Has private pool: Yes
- Pool features: Above Ground, Filtered, Private
Lot
- Size: 2.4 Acres
Details
- Additional structures: Above Grade, Below Grade
- Parcel number: 2601 0080.0300
- Zoning: RESIDENTIAL
- Special conditions: Standard
Construction
Type & style
- Home type: SingleFamily
- Architectural style: Colonial
- Property subtype: Single Family Residence
Materials
- Stucco, Cement Siding, Stone
- Foundation: Concrete Perimeter
Condition
- New construction: No
- Year built: 1995
Utilities & green energy
- Sewer: On Site Septic
- Water: Well
Community & HOA
Community
- Subdivision: None Available
HOA
- Has HOA: No
Location
- Region: Phoenixville
- Municipality: EAST PIKELAND TWP
Financial & listing details
- Price per square foot: $362/sqft
- Tax assessed value: $181,680
- Annual tax amount: $6,856
- Date on market: 6/1/2024
- Listing agreement: Exclusive Right To Sell
- Listing terms: Cash,Conventional,FHA,VA Loan
- Inclusions: Refrigerators (2), Washer And Dryer, Wall-mounted Tv And Sound Bar In Living Room, Kitchen Island
- Ownership: Fee Simple
- Road surface type: Black Top, Paved
Price history
| Date | Event | Price |
|---|---|---|
| 8/6/2024 | Sold | $746,000+8.1%$362/sqft |
Source:  Bright MLS #PACT2066312 Report a problem Bright MLS #PACT2066312 Report a problem | ||
| 6/4/2024 | Pending sale | $689,900$335/sqft |
Source: Bright MLS #PACT2066312 Report a problem | ||
| 6/3/2024 | Listing removed | -- |
Source: Bright MLS #PACT2066312 Report a problem | ||
| 6/1/2024 | Listed for sale | $689,900+144.6%$335/sqft |
Source: Bright MLS #PACT2066312 Report a problem | ||
| 9/6/2002 | Sold | $282,000$137/sqft |
Source: Public Record Report a problem | ||
Public tax history
| Year | Property taxes | Tax assessment |
|---|---|---|
| 2025 | $7,178 +2.5% | $181,680 |
| 2024 | $7,005 +2.2% | $181,680 |
| 2023 | $6,856 +0.9% | $181,680 |
| 2022 | $6,797 +0.9% | $181,680 |
| 2021 | $6,739 +153.7% | $181,680 |
| 2020 | $2,656 -58.6% | $181,680 |
| 2019 | $6,419 +2.7% | $181,680 |
| 2018 | $6,248 +9899.7% | $181,680 |
| 2017 | $62 -92.4% | $181,680 |
| 2016 | $826 | $181,680 |
| 2015 | $826 | $181,680 |
| 2014 | $826 | $181,680 |
| 2013 | -- | $181,680 |
| 2012 | -- | $181,680 |
| 2011 | -- | $181,680 |
| 2010 | -- | $181,680 |
| 2009 | -- | $181,680 |
| 2008 | -- | $181,680 |
| 2007 | -- | $181,680 |
| 2006 | -- | $181,680 |
| 2005 | -- | $181,680 |
| 2004 | -- | $181,680 |
| 2003 | -- | $181,680 |
| 2000 | -- | $181,680 |
Find assessor info on the county website
Neighborhood: 19460
Nearby homes
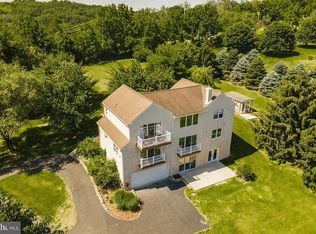
- $873,4005 bd3 ba3.6k sqft120 Hunting Hill Ln, Phoenixville, PA 19460Off Market
- $559,8003 bd2 ba2.2k sqft232 Spring Hollow Rd, Phoenixville, PA 19460Off Market
- $746,0004 bd2 ba2.8k sqft100 Hunting Hill Ln, Phoenixville, PA 19460Sold
- $727,9004 bd4 ba2.2k sqft130 Hunting Hill Ln, Phoenixville, PA 19460Off Market
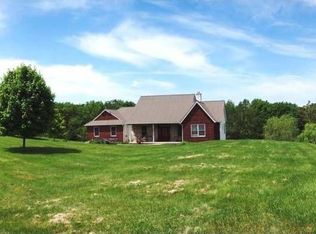
- $350,0003 bd1 ba1.8k sqft217 Spring Hollow Rd, Phoenixville, PA 19460Sold
- $790,2004 bd2 ba2.8k sqft238 Spring Hollow Rd, Phoenixville, PA 19460Off Market
- $682,7003 bd2 ba3.2k sqft235 Spring Hollow Rd, Phoenixville, PA 19460Off Market
- $668,8003 bd1 ba1.8k sqft200 Spring Hollow Rd, Phoenixville, PA 19460Off Market
Nearby schools
GreatSchools rating
- NAPhoenixville Early Learning CenterGrades: K-1Distance: 2.7 mi
- 6/10Phoenixville Area Middle SchoolGrades: 6-8Distance: 2.8 mi
- 8/10Phoenixville Area High SchoolGrades: 9-12Distance: 2.8 mi
Schools provided by the listing agent
- District: Phoenixville Area
Source: Bright MLS. This data may not be complete. We recommend contacting the local school district to confirm school assignments for this home.
Get a cash offer in 3 minutes
Find out how much your home could sell for in as little as 3 minutes with a no-obligation cash offer.
Estimated market value
$791,900
Get a cash offer in 3 minutes
Find out how much your home could sell for in as little as 3 minutes with a no-obligation cash offer.
Estimated market value
$791,900
- Pennsylvania
- Chester County
- Phoenixville
- 19460
- 110 Hunting Hill Ln
Nearby cities
Nearby neighborhoods
Nearby zip codes
Other Phoenixville Topics
