Welcome to this exquisite Craftsman style cape nestled on a sprawling 1.87-acre wooded ravine lot. Meticulously designed and built, every inch of this home exudes quality and attention to detail. The first-floor master suite boasts a private office, while a second office/den with sliding doors opens to a deck. Step into the grand two-story great room, flooded with natural light through a wall of windows that seamlessly merges the outdoors with the indoors. The focal point of this space is a custom-designed stone fireplace. The gourmet kitchen features a massive granite island and a second island with a 6-place eating bar. Adjacent to the kitchen is a sunroom with vaulted ceilings and captivating views of the woods and deck area. A formal dining room completes the main level. Upstairs, two bedrooms, each with its own full bath, flank a spacious loft area adorned with built-in bookshelves and charming wood accents. The lower level offers a bedroom, full bath, game area, wet bar, and a designated theater area with seating and surround sound. Sliding doors lead to a large deck, perfect for outdoor entertaining. Lower level could be an in-law suite or teen suite. Don't miss the opportunity to call this one-of-a-kind custom home your own.
Closed
$1,000,000
110 Hunting Ln, Chagrin Falls, OH 44022
4beds
5,695sqft
Single Family Residence
Built in 2007
1.87 Acres Lot
$1,146,500 Zestimate®
$176/sqft
$7,030 Estimated rent
Home value
$1,146,500
$997,000 - $1.33M
$7,030/mo
Zestimate® history
Owner options
List your home for rent
$7,030/mo
Rent Zestimate®
Find your next renter with Zillow Rental Manager. Plus, with online applications, you can quickly screen prospective tenants – for free.
$7,030/mo
Rent Zestimate®
Refinance and save
$6,963/mo
Est. payment
Refinancing to a lower rate could help reduce your monthly payments and save thousands over the life of the loan.
$6,963/mo
Est. payment
Explore your selling options
Work with a Zillow partner agent
Leverage their expertise and Zillow's premium Showcase listings to get your home seen by more buyers.
Get startedList with your own agent
Get your home in front of millions of buyers by listing it on Zillow.
Learn how to do itSell it yourself
Take full control of how buyers see your home on Zillow by listing For Sale by Owner (FSBO).
List your homeWhat's special
Zillow last checked:
Listing updated:
Listed by:
Kathy Jaczo kathyjaczo@aol.com(330)221-0181,
Coldwell Banker Schmidt Realty
Bought with:
Adam S Kaufman, 351481
Howard Hanna
Source: MLS Now,MLS#: 4481214 Originating MLS: Akron Cleveland Association of REALTORS
Originating MLS: Akron Cleveland Association of REALTORSFacts & features
Interior
Bedrooms & bathrooms
- Bedrooms: 4
- Bathrooms: 5
- Full bathrooms: 4
- 1/2 bathrooms: 1
- Main level bathrooms: 2
- Main level bedrooms: 1
Primary bedroom
- Description: Flooring: Wood
- Level: First
- Dimensions: 24.00 x 18.00
Bedroom
- Description: Flooring: Carpet
- Level: Second
- Dimensions: 24.00 x 20.00
Bedroom
- Description: Flooring: Wood
- Level: Second
- Dimensions: 29.00 x 22.00
Bedroom
- Description: Flooring: Laminate
- Level: Lower
- Dimensions: 15.00 x 13.00
Bonus room
- Description: Flooring: Laminate
- Level: Lower
- Dimensions: 25.00 x 14.00
Dining room
- Description: Flooring: Wood
- Level: First
- Dimensions: 16.00 x 12.00
Great room
- Description: Flooring: Wood
- Features: Fireplace
- Level: First
- Dimensions: 20.00 x 19.00
Kitchen
- Description: Flooring: Wood
- Level: First
- Dimensions: 16.00 x 13.00
Library
- Description: Flooring: Wood
- Level: First
- Dimensions: 12.00 x 8.00
Loft
- Description: Flooring: Carpet
- Level: Second
- Dimensions: 30.00 x 24.00
Media room
- Description: Flooring: Laminate
- Level: Lower
- Dimensions: 22.00 x 113.00
Office
- Description: Flooring: Wood
- Level: First
- Dimensions: 12.00 x 11.00
Recreation
- Description: Flooring: Laminate
- Level: Lower
- Dimensions: 35.00 x 16.00
Sitting room
- Description: Flooring: Wood
- Level: First
- Dimensions: 20.00 x 17.00
Heating
- Forced Air, Gas
Cooling
- Central Air
Appliances
- Included: Built-In Oven, Dryer, Dishwasher, Microwave, Range, Refrigerator, Washer
Features
- Central Vacuum, Jetted Tub
- Basement: Full,Finished,Walk-Out Access
- Number of fireplaces: 1
Interior area
- Total structure area: 5,695
- Total interior livable area: 5,695 sqft
- Finished area above ground: 5,695
Property
Parking
- Total spaces: 3
- Parking features: Attached, Drain, Direct Access, Garage, Paved, Water Available
- Attached garage spaces: 3
Features
- Levels: Two
- Stories: 2
- Patio & porch: Deck
- Fencing: Invisible
- Has view: Yes
- View description: Trees/Woods
Lot
- Size: 1.87 Acres
- Features: Irregular Lot, Rolling Slope, Wooded
- Topography: Hill
Details
- Parcel number: 91329003
Construction
Type & style
- Home type: SingleFamily
- Architectural style: Cape Cod,Contemporary
- Property subtype: Single Family Residence
Materials
- Cedar, Stone
- Roof: Asphalt,Fiberglass
Condition
- Year built: 2007
Details
- Warranty included: Yes
Utilities & green energy
- Sewer: Septic Tank
- Water: Public
Community & HOA
Community
- Subdivision: Hunting Vly Farms 02
HOA
- Has HOA: No
Location
- Region: Chagrin Falls
Financial & listing details
- Price per square foot: $176/sqft
- Annual tax amount: $18,628
- Date on market: 8/10/2023
- Cumulative days on market: 242 days
- Listing terms: Cash,Conventional
Price history
| Date | Event | Price |
|---|---|---|
| 2/7/2024 | Sold | $1,000,000-18.4%$176/sqft |
Source:  MLS Now #4481214 Report a problem MLS Now #4481214 Report a problem | ||
| 2/6/2024 | Pending sale | $1,225,000$215/sqft |
Source: MLS Now #4481214 Report a problem | ||
| 1/10/2024 | Contingent | $1,225,000$215/sqft |
Source: MLS Now #4481214 Report a problem | ||
| 10/5/2023 | Price change | $1,225,000-5.4%$215/sqft |
Source: MLS Now #4481214 Report a problem | ||
| 8/10/2023 | Price change | $1,295,000-7.2%$227/sqft |
Source: MLS Now #4481214 Report a problem | ||
| 7/15/2023 | Pending sale | $1,395,000$245/sqft |
Source: MLS Now #4458553 Report a problem | ||
| 5/22/2023 | Contingent | $1,395,000$245/sqft |
Source: MLS Now #4458553 Report a problem | ||
| 5/14/2023 | Listed for sale | $1,395,000$245/sqft |
Source: MLS Now #4458553 Report a problem | ||
Public tax history
Tax history is unavailable.
Neighborhood: 44022
Nearby homes
- $1,000,0003 bd4 ba3.5k sqft110 Hunting Trl, Moreland Hills, OH 44022Sold
- $1,120,8005 bd6 ba5.6k sqft120 Hunting Trl, Moreland Hills, OH 44022Off Market
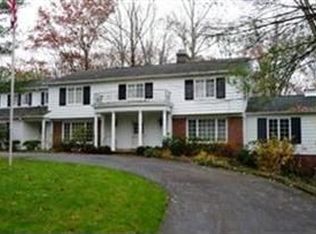
- $1,050,4005 bd6 ba-- sqft120 Hunting Ln, Chagrin Falls, OH 44022Off Market

- $1,417,1004 bd5 ba4.7k sqft125 Hunting Trl, Moreland Hills, OH 44022Off Market
- $1,193,3004 bd5 ba5.1k sqft140 Hunting Trl, Moreland Hills, OH 44022Off Market
- $1,118,0005 bd4 ba5k sqft135 Hunting Trl, Moreland Hills, OH 44022Off Market
- $12,800-- bd-- ba-- sqft135 Hunting Trl, Moreland hills, OH 44022Off Market
- $1,512,7005 bd5 ba3.6k sqft108 Hunting Trl, Moreland Hills, OH 44022Off Market
Nearby schools
GreatSchools rating
- 8/10Chagrin Falls Intermediate Elementary SchoolGrades: 4-6Distance: 1.5 mi
- 9/10Chagrin Falls Middle SchoolGrades: 7-8Distance: 1.9 mi
- 10/10Chagrin Falls High SchoolGrades: 9-12Distance: 1.7 mi
Schools provided by the listing agent
- District: Chagrin Falls EVSD - 1808
Source: MLS Now. This data may not be complete. We recommend contacting the local school district to confirm school assignments for this home.
Get a cash offer in 3 minutes
Find out how much your home could sell for in as little as 3 minutes with a no-obligation cash offer.
Estimated market value
$1,146,500
Get a cash offer in 3 minutes
Find out how much your home could sell for in as little as 3 minutes with a no-obligation cash offer.
Estimated market value
$1,146,500
- Ohio
- Cuyahoga County
- Moreland Hills
- 44022
- 110 Hunting Ln
Nearby cities
Nearby zip codes
Other Moreland Hills Topics
