Skip main navigation
Sold
  • Price Unknown

    110 Huntington Cir, Pittsburg, KS 66762

    5beds
    3,494sqft
    Single Family Residence
    Built in 1995
    1.9 Acres Lot
    $453,600 Zestimate®
    $--/sqft
    $2,695 Estimated rent

    Home value

    $453,600

    Estimated sales range

    Not available

    $2,695/mo

    Zestimate® history
    Loading
    Loading...

    Owner options

    List your home for rent

    $2,695/mo

    Rent Zestimate®

    Find your next renter with Zillow Rental Manager. Plus, with online applications, you can quickly screen prospective tenants – for free.

    Learn more

    $2,695/mo

    Rent Zestimate®

    Refinance and save

    $100/mo

    Est. payment

    Refinancing to a lower rate could help reduce your monthly payments and save thousands over the life of the loan.

    See today's rates

    $100/mo

    Est. payment

    Explore your selling options

    Work with a Zillow partner agent

    Leverage their expertise and Zillow's premium Showcase listings to get your home seen by more buyers.

    Get started

    List with your own agent

    Get your home in front of millions of buyers by listing it on Zillow.

    Learn how to do it

    Sell it yourself

    Take full control of how buyers see your home on Zillow by listing For Sale by Owner (FSBO).

    List your home

    What's special

    Home officeGalley kitchenLarge welcoming foyer
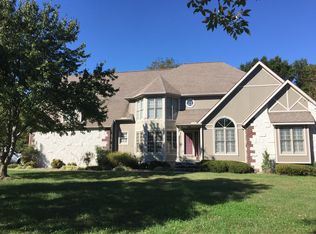
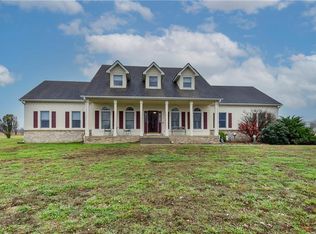
    Wonderful 2 story well maintained home in a desired neighborhood just outside of town. The home features a large welcoming foyer, galley kitchen, Large open living/dining room with fireplace, Home office, full basement that is partialy finished living space and tone of storage. all sitting on a beautiful 2 Acre lot.

    Zillow last checked:

    Listing updated:

    Listing Provided by:

    Kyle Burgess 620-249-4863,

    Pitt Realty

    Bought with:

    Amanda Warner, 00250981

    ReeceNichols Sunflower Realty Group

    Source: Heartland MLS as distributed by MLS GRID,MLS#: 2607854MLS Logo

    Facts & features

    Interior

    Bedrooms & bathrooms
    • Bedrooms: 5
    • Bathrooms: 3
    • Full bathrooms: 3
    Primary bedroom
    • Features: Carpet
    • Level: Second
    • Dimensions: 12 x 15
    Bedroom 2
    • Features: Carpet
    • Level: Second
    • Dimensions: 10.6 x 11
    Bedroom 4
    • Features: Carpet
    • Level: Second
    • Dimensions: 10 x 13
    Bedroom 5
    • Features: Carpet
    • Level: Second
    • Dimensions: 25 x 11
    Primary bathroom
    • Features: Ceramic Tiles
    • Level: Second
    • Dimensions: 7.6 x 15
    Bathroom 2
    • Features: Ceramic Tiles
    • Level: Second
    • Dimensions: 8 x 10
    Bathroom 3
    • Features: Carpet
    • Level: Second
    • Dimensions: 11.6 x 12.6
    Bathroom 3
    • Features: Ceramic Tiles
    • Level: Main
    • Dimensions: 5 x 9
    Dining room
    • Features: Brick Floor
    • Level: Main
    • Dimensions: 10 x 11
    Kitchen
    • Level: Main
    • Dimensions: 12 x 17
    Living room
    • Features: Fireplace
    • Level: Main
    • Dimensions: 17 x 27
    Office
    • Level: Main
    • Dimensions: 12 x 16
    Other
    • Level: Main
    • Dimensions: 10.6 x 12
    Heating
    • Electric
    Cooling
    • Electric
    Appliances
    • Included: Cooktop, Dishwasher, Disposal, Double Oven, Refrigerator
    • Laundry: Electric Dryer Hookup, Laundry Room
    Features
    • Flooring: Carpet, Tile, Wood
    • Basement: Concrete,Full,Sump Pump
    • Number of fireplaces: 1
    • Fireplace features: Insert, Masonry, Wood Burning
    Interior area
    • Total structure area: 3,494
    • Total interior livable area: 3,494 sqft
    • Finished area above ground: 3,152
    • Finished area below ground: 342

    Property

    Parking
    • Total spaces: 2
    • Parking features: Attached, Garage Door Opener, Off Street
    • Attached garage spaces: 2
    Features
    • Patio & porch: Deck
    Lot
    • Size: 1.90 Acres
    Details
    • Additional structures: None
    • Parcel number: 2141700003018.000

    Construction

    Type & style
    • Home type: SingleFamily
    • Architectural style: Traditional
    • Property subtype: Single Family Residence
    Materials
    • Frame, Wood Siding
    • Roof: Composition
    Condition
    • Year built: 1995

    Utilities & green energy

    • Sewer: Septic Tank
    • Water: Rural

    Community & neighborhood

    Location
    • Region: Pittsburg
    • Subdivision: Southridge Estates

    HOA & financial

    HOA
    • Has HOA: Yes
    • HOA fee: $100 annually
    • Services included: Other
    • Association name: Southridge Estates HOA

    Other

    Other facts
    • Listing terms: Cash,Conventional
    • Ownership: Estate/Trust
    • Road surface type: Paved

    Price history

    DateEventPrice
    5/1/2026Sold--
    Source: Heartland MLS as distributed by MLS GRID #2607854 Report a problem
    3/20/2026Pending sale$450,000$129/sqft
    Source: Heartland MLS as distributed by MLS GRID #2607854 Report a problem
    3/18/2026Listed for sale$450,000+42.9%$129/sqft
    Source: Heartland MLS as distributed by MLS GRID #2607854 Report a problem
    9/5/2010Listing removed$314,900$90/sqft
    Source: CENTURY 21 Cobb Realty, Inc. #110228 Report a problem
    6/19/2010Price change$314,900-4.3%$90/sqft
    Source: CENTURY 21 Cobb Realty, Inc. #110228 Report a problem
    4/27/2010Listed for sale$328,900-3%$94/sqft
    Source: CENTURY 21 Cobb Realty, Inc. #110228 Report a problem
    11/20/2009Listing removed$339,000$97/sqft
    Source: CENTURY 21 Cobb Realty, Inc. #109079 Report a problem
    6/19/2009Price change$339,000-3%$97/sqft
    Source: CENTURY 21 Cobb Realty, Inc. #109079 Report a problem
    4/2/2009Price change$349,500+134.6%$100/sqft
    Source: CENTURY 21 Cobb Realty, Inc. #109079 Report a problem
    4/1/2009Price change$149,000-59.2%$43/sqft
    Source: CENTURY 21 Cobb Realty, Inc. #109079 Report a problem
    11/16/2008Listed for sale$365,000$104/sqft
    Source: CENTURY 21 Cobb Realty, Inc. #109079 Report a problem
    7/1/2004Sold--
    Source: Agent Provided Report a problem

    Public tax history

    YearProperty taxesTax assessment
    2025$4,451 +8.6%$40,400 +5%
    2024$4,097 +0.8%$38,486 +2.5%
    2023$4,066 -10.7%$37,560 +2.9%
    2022$4,554 +15%$36,513 +3.2%
    2021$3,961 -0.3%$35,370
    2020$3,971 -7.8%$35,370 +4%
    2019$4,305 +0.8%$34,009
    2018$4,270 +102.2%$34,009 +1%
    2017$2,112 $33,672
    2016-- $33,672
    2015$3,577 $33,672
    2014$3,577 $33,672
    2013-- $33,672
    2012-- $33,672
    2011-- --
    2010-- $33,672 +5.1%
    2009-- $32,051 +2.9%
    2008-- $31,142
    2007-- $31,142 +3.1%
    2006-- $30,199 +5%
    2005-- $28,773 +8%
    2004-- $26,634
    2003-- $26,634 +1.8%
    2002-- $26,174 +2.5%
    2000-- $25,530

    Find assessor info on the county website

    Neighborhood: 66762

    Nearby schools

    GreatSchools rating