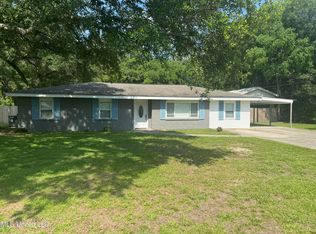
Charming and move-in ready, this quaint home is located just outside the city limits and offers a comfortable blend of indoor and outdoor living. The home features no carpet throughout, making maintenance a breeze. The spacious, open-concept layout connects the living room, dining area, and kitchen, creating a welcoming space for everyday living and entertaining. An additional den provides flexible space for a home office, family room, or whatever best suits your needs. Step outside to enjoy the fully fenced yard, complete with an abundance of fruit trees and bushes, a covered patio, and a nice storage shed for added convenience. A great opportunity for anyone looking for a comfortable home with a little extra outdoor space and charm! Plat & survey should be relied on for property boundaries. MLS pictures are not deemed reliable for identification of property & should not be relied on by Buyer.
For sale
$159,900
110 Huntington Dr, Picayune, MS 39466
3beds
1,544sqft
Residential
Built in 1970
0.46 Acres Lot
$-- Zestimate®
$104/sqft
$-- HOA
What's special
Covered patioSpacious open-concept layoutFully fenced yard
- 46 days
- 430
- 23
Zillow last checked:
Listing updated:
Listed by:
Elaine Voss,
RE/MAX Premier Group 601-798-3399
Source: Pearl River County BOR,MLS#: 189339
Facts & features
Interior
Bedrooms & bathrooms
- Bedrooms: 3
- Bathrooms: 2
- Full bathrooms: 2
Primary bedroom
- Level: First
- Area: 138
- Dimensions: 12 x 11.5
Bedroom 2
- Level: First
Bedroom 3
- Level: First
Kitchen
- Level: First
- Area: 174
- Dimensions: 12 x 14.5
Living room
- Level: First
- Area: 240
- Dimensions: 12 x 20
Heating
- Central, Electric
Cooling
- Ceiling Fan(s), Central Air, Electric
Appliances
- Included: Dishwasher, Dryer, Electric Range, Refrigerator, Vented Exhaust Fan, Washer, Electric Water Heater
- Laundry: Laundry Room
Features
- None
- Flooring: Tile, Vinyl, Wood Laminate
- Basement: None
- Has fireplace: No
- Fireplace features: None
Interior area
- Total structure area: 1,544
- Total interior livable area: 1,544 sqft
Property
Parking
- Total spaces: 1
- Parking features: 1 Car, Carport
- Has carport: Yes
- Covered spaces: 1
Features
- Levels: One
- Stories: 1
- Patio & porch: Patio, Porch
- Fencing: Page
- Waterfront features: None
Lot
- Size: 0.46 Acres
Details
- Additional structures: Shed(s)
- Parcel number: 5178330000202700
Construction
Type & style
- Home type: SingleFamily
- Property subtype: Residential
Materials
- Aluminum Siding, Brick, Paint, Sheetrock
- Foundation: Slab
- Roof: Architectural
Condition
- Existing Home
- New construction: No
- Year built: 1970
Utilities & green energy
- Electric: Coast Electric
- Sewer: Septic Tank
- Water: Public
Community & HOA
Community
- Subdivision: Virginia Manor
Location
- Region: Picayune
Financial & listing details
- Price per square foot: $104/sqft
- Tax assessed value: $50,150
- Date on market: 9/3/2026
- Road surface type: Asphalt
Estimated market value
Not available
Estimated sales range
Not available
Not available
Price history
| Date | Event | Price |
|---|---|---|
| 9/3/2026 | Listed for sale | $159,900$104/sqft |
Source: Pearl River County BOR #189339 Report a problem | ||
Public tax history
| Year | Property taxes | Tax assessment |
|---|---|---|
| 2025 | -- | $5,015 -4.3% |
| 2024 | -- | $5,240 +7.9% |
| 2023 | -- | $4,858 |
| 2022 | -- | $4,858 |
| 2021 | -- | $4,858 |
| 2020 | $389 -3.8% | $4,858 -3.7% |
| 2019 | $405 | $5,045 |
| 2018 | $405 -1% | $5,045 |
| 2017 | $409 | $5,045 |
| 2016 | $409 | $5,045 +9.2% |
| 2015 | $409 +6.8% | $4,621 |
| 2014 | $383 | $4,621 |
| 2013 | -- | $4,621 |
| 2012 | -- | $4,621 -8.7% |
| 2011 | -- | $5,061 -14.9% |
| 2010 | -- | $5,946 |
Find assessor info on the county website
Monthly payment
Est. payment
Payment breakdown
Explore the cost of this home by adjusting the details. Changes won't be saved.Climate risks
Neighborhood: 39466
Nearby schools
Schools provided by the listing agent
- District: Pic-Southside
Source: Pearl River County BOR. This data may not be complete. We recommend contacting the local school district to confirm school assignments for this home.
Similar homes
- $160,0003 bd2 ba1.3k sqft25 Sam Powell Rd, Picayune, MS 39466For Sale
 MLS ID #189311, Cassandra Burkett. Pearl River County BOR
 - $159,0003 bd1 ba1.3k sqft409 Peach St, Picayune, MS 39466For Sale
 MLS ID #4162430, Devin L Smith, The Smith Team Realty Group DBA The Smith Group Realty. MLS United
 - $159,0002 bd2 ba996 sqft1017 S Beech St, Picayune, MS 39466For Sale
 MLS ID #189345, Stephanie O'Meara. Pearl River County BOR
 - $184,5003 bd2 ba1.4k sqft123 Tennyson Cv, Picayune, MS 39466For Sale
 MLS ID #187910, Devin Smith. Pearl River County BOR
 - $159,0002 bd1 ba1.1k sqft27 Spice St, Picayune, MS 39466For Sale
 MLS ID #2572037, Paulette Egler, REALTYcom. GSREIN
