Skip main navigation
Pending
  • $270,000

    110 Huntsville Cv, Georgetown, TX 78633

    2beds
    1,092sqft
    : 
    $2,094/mo
    Get pre-qualified
    Single Family Residence
    Built in 2011
    5,179 Square Feet Lot
    $-- Zestimate®
    $247/sqft
    $163/mo HOA

    What's special

    Slatted privacy panelsBlinds in every windowPull-out drawers in pantry
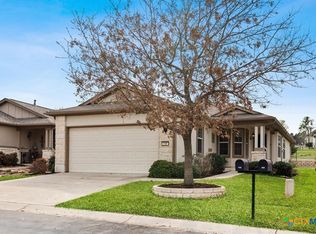
    Lovingly updated and maintained by this original owner, this Mariposa plan has no Sun City neighbors behind, and a back yard that is cozy and remarkably private. The covered rear patio was more than doubled in size and slatted privacy panels installed along with dual ceiling fans, making it easy to enjoy - by yourself or with friends! A fence with gates on each side surrounds the back yard where lush plantings and established trees on each side create a beautiful backdrop for enjoying outdoor life. Meanwhile inside, thoughtful updates are found everywhere - tray ceilings in living room and primary bedroom, tile floors throughout (no carpet), blinds in every window, ceiling fans in each room and a Murphy bed in the guest bedroom. Both baths feature elevated vanities and comfort-height toilets. The eat-in, island kitchen enjoys granite counter-tops, under-cabinet lighting and pull-out drawers in pantry - along with great views out back! Numerous garage upgrades include 4 ft. extension at build-out, an elongated workbench on one wall with extra electrical plugs above it, wall-mounted TV, additional ceiling lights and an insulated door along with a full-width pull-down screen door, making it easy to spend leisure hours working in the garage. HVAC-2025, PATIO COVER 2021, ROOF/GUTTERS-2020, IRRIGATION CONTROL BOX-2019, WATER HEATER & CULLIGAN WATER SOFTENER-2018. Such a nice package as this should not be missed! Come live your best life in Sun City Texas!
    37 days
    |
    66
    |
    6
    |

    Likely to sell faster than

    Zillow last checked:

    Listing updated:

    Listed by:

    Cindy Kelly (512) 868-0403,

    ERA Brokers Consolidated (512) 868-0403

    Source: Unlock MLS,MLS#: 4569864MLS Logo

      Facts & features

      Interior

      Bedrooms & bathrooms
      • Bedrooms: 2
      • Bathrooms: 2
      • Full bathrooms: 2
      • Main level bedrooms: 2
      Primary bedroom
      • Description: A ceiling fan is found in the trayed ceiling of the primary bedroom where a bank of triple windows touts views out back.
      • Level: Main
      Primary bathroom
      • Description: Double vanities and an operable window are found in the en-suite primary bath.
      • Level: Main
      Great room
      • Level: Main
      Kitchen
      • Description: An eat-in kitchen looks out to a large covered patio and lush greenery in the private back yard.
      • Level: Main
      Heating
      • Central, Forced Air, Natural Gas
      Cooling
      • Central Air, Electric
      Appliances
      • Included: Dishwasher, Disposal, Gas Range, Microwave, Plumbed For Ice Maker, Refrigerator, Gas Water Heater, Water Softener Owned
      Features
      • Ceiling Fan(s), Granite Counters, Double Vanity, Electric Dryer Hookup, Eat-in Kitchen, Kitchen Island, Murphy Bed, No Interior Steps, Open Floorplan, Pantry, Primary Bedroom on Main, Walk-In Closet(s), Washer Hookup
      • Flooring: Tile
      • Windows: Screens, Solar Screens, Vinyl Windows, Window Coverings
      Interior area
      • Total interior livable area: 1,092 sqft
      Video & virtual tour

      Property

      Parking
      • Total spaces: 2
      • Parking features: Attached, Door-Single, Garage, Garage Door Opener, Garage Faces Front
      • Attached garage spaces: 2
      Accessibility
      • Accessibility features: Grip-Accessible Features
      Features
      • Levels: One
      • Stories: 1
      • Patio & porch: Covered, Front Porch, Patio
      • Exterior features: Gutters Full, No Exterior Steps
      • Pool features: None
      • Spa features: None
      • Fencing: Back Yard, Wrought Iron
      • Has view: Yes
      • View description: Neighborhood, Trees/Woods
      • Waterfront features: None
      Lot
      • Size: 5,179 Square Feet
      • Features: Cul-De-Sac, Curbs, Interior Lot, Landscaped, Level, Sprinkler - Automatic, Sprinkler - Back Yard, Sprinklers In Front, Sprinkler - In-ground, Sprinkler - Rain Sensor, Sprinkler - Side Yard, Trees-Moderate
      Details
      • Additional structures: None
      • Parcel number: 20993152020109
      • Special conditions: Standard

      Construction

      Type & style
      • Home type: SingleFamily
      • Property subtype: Single Family Residence
      Materials
      • Foundation: Slab
      • Roof: Composition, Shingle
      Condition
      • Resale
      • New construction: No
      • Year built: 2011

      Utilities & green energy

      • Sewer: Public Sewer
      • Water: Public
      • Utilities for property: Cable Available, Electricity Connected, Phone Available, Sewer Connected, Water Connected

      Community & HOA

      Community
      • Features: Clubhouse, Common Grounds, Conference/Meeting Room, Curbs, Dog Park, Fitness Center, Game Room, Golf, Library, Mini-Golf, On-Site Retail, Picnic Area, Planned Social Activities, Pool, Putting Green, Restaurant, Sidewalks, Spa/Hot Tub, Sport Court(s)/Facility, Street Lights, Tennis Court(s), Trash Pickup - Door to Door, Underground Utilities
      • Senior community: Yes
      • Subdivision: Sun City Georgetown
      HOA
      • Has HOA: Yes
      • Services included: Common Area Maintenance
      • HOA fee: $1,960 annually
      • HOA name: Sun City TX Comm Assoc
      Location
      • Region: Georgetown

      Financial & listing details

      • Price per square foot: $247/sqft
      • Tax assessed value: $291,550
      • Annual tax amount: $1,249
      • Date on market: 7/18/2026
      • Listing terms: Cash,Conventional
      • Electric utility on property: Yes

        Estimated market value

        Not available

        Estimated sales range

        Not available

        Not available

        Price history

        DateEventPrice
        8/1/2026Pending sale$270,000$247/sqft
        Source: Unlock MLS #4569864 Report a problem
        7/25/2026Contingent$270,000$247/sqft
        Source: Unlock MLS #4569864 Report a problem
        7/18/2026Listed for sale$270,000$247/sqft
        Source: Unlock MLS #4569864 Report a problem

        Public tax history

        YearProperty taxesTax assessment
        2025$1,249 -33.4%$291,550 -0.1%
        2024$1,874 -0.2%$291,938 +4.9%
        2023$1,878 -46.8%$278,423 +10%
        2022$3,532 -17.1%$253,112 +10%
        2021$4,258 +5%$230,102 +10%
        2020$4,056 -8.2%$209,184 -6.1%
        2019$4,419 +1.6%$222,836 +5.2%
        2018$4,348 $211,793 -0.7%
        2017$4,348 +7.9%$213,232 +7.6%
        2016$4,031 +17.5%$198,255 +8.9%
        2015$3,431 $182,074 +10%
        2014$3,431 $165,522 +14.6%
        2013-- $144,429
        Find assessor info on the county website

        Monthly payment

        Est. payment

        Payment breakdown

        Explore the cost of this home by adjusting the details. Changes won't be saved.
        All calculations are estimates and provided by Zillow, Inc. for informational purposes only. Actual amounts may vary.
        HOA fees may include property taxes on listings classified as Co-Ops. Contact the listing agent and/or owner for fee details.
        See how much you could borrow to make a competitive offer.

        Climate risks

        Neighborhood: Sun City

        Getting around

        2 / 100
        Car-Dependent

        Nearby schools

        GreatSchools rating
        Schools provided by the listing agent
        • Elementary: NA_Sun_City
        • Middle: NA_Sun_City
        • High: NA_Sun_City
        • District: Georgetown ISD

        Source: Unlock MLS. This data may not be complete. We recommend contacting the local school district to confirm school assignments for this home.

        A local agent can set up tours, give advice and negotiate with sellers.

        Browse local experts

        Similar homes