THE CHOICES ARE MANY- Hit the snowmobile trails, cross country ski, downhill at McCauley Mountain around the corner, stroll Old Forge Village and lakefront just down the road or stay in and warm up to the beautiful stone fireplace in the great room area. This bright and cheerful home offers a split plan with primary bedroom suite, center great room area, two additional bedrooms and 2nd full bathroom. You'll appreciate the large closets, an entry for all that winter gear, central air, glass door opening to new deck and a pleasant view of the woods out back. The 12' x 32' drive through shed easily fits 6 sleds. This home offers something special for every person, is furnished and ready for you to enjoy summer or winter.
Sold for $279,000
$279,000
110 Indian Trl, Old Forge, NY 13420
3beds
1,248sqft
Single Family Residence
Built in 1992
10,018 Square Feet Lot
$317,200 Zestimate®
$224/sqft
$1,932 Estimated rent
Home value
$317,200
$159,000 - $631,000
$1,932/mo
Zestimate® history
Owner options
List your home for rent
$1,932/mo
Rent Zestimate®
Find your next renter with Zillow Rental Manager. Plus, with online applications, you can quickly screen prospective tenants – for free.
$1,932/mo
Rent Zestimate®
Refinance and save
$2,009/mo
Est. payment
Refinancing to a lower rate could help reduce your monthly payments and save thousands over the life of the loan.
$2,009/mo
Est. payment
Explore your selling options
Work with a Zillow partner agent
Leverage their expertise and Zillow's premium Showcase listings to get your home seen by more buyers.
Get startedList with your own agent
Get your home in front of millions of buyers by listing it on Zillow.
Learn how to do itSell it yourself
Take full control of how buyers see your home on Zillow by listing For Sale by Owner (FSBO).
List your homeWhat's special
Central airBright and cheerful homeNew deckPrimary bedroom suiteSplit planStone fireplaceLarge closets
Zillow last checked:
Listing updated:
Listed by:
David Dunn,
Herron Realty
Bought with:
Herron Realty
Source: ACVMLS,MLS#: 203535
Facts & features
Interior
Bedrooms & bathrooms
- Bedrooms: 3
- Bathrooms: 2
- Full bathrooms: 2
Primary bedroom
- Description: Measurement Includes Bath
- Features: Carpet
- Level: First
- Area: 312 Square Feet
- Dimensions: 26 x 12
Bedroom 2
- Features: Carpet
- Level: First
- Area: 149.5 Square Feet
- Dimensions: 13 x 11.5
Bedroom 3
- Features: Carpet
- Level: First
- Area: 130 Square Feet
- Dimensions: 13 x 10
Primary bathroom
- Features: Linoleum
- Level: First
- Area: 80 Square Feet
- Dimensions: 10 x 8
Bathroom 2
- Features: Linoleum
- Level: First
- Area: 45 Square Feet
- Dimensions: 9 x 5
Great room
- Features: Carpet
- Level: First
- Area: 468 Square Feet
- Dimensions: 26 x 18
Other
- Features: Linoleum
- Level: First
- Area: 77 Square Feet
- Dimensions: 11 x 7
Heating
- Forced Air, Propane
Cooling
- Central Air
Appliances
- Included: Electric Water Heater, Free-Standing Range, Gas Range, Refrigerator, Washer/Dryer Stacked
- Laundry: Inside
Features
- Cathedral Ceiling(s), Open Floorplan
- Flooring: Carpet, Linoleum
- Windows: Insulated Windows, Vinyl Clad Windows
Interior area
- Total structure area: 1,248
- Total interior livable area: 1,248 sqft
- Finished area above ground: 1,248
- Finished area below ground: 0
Property
Features
- Levels: One
- Patio & porch: Deck
- Exterior features: Private Yard
- Has view: Yes
- View description: Trees/Woods
Lot
- Size: 10,018 Square Feet
- Dimensions: 100' x 100'
- Features: Back Yard, Level, Private
- Topography: Level
Details
- Additional structures: Shed(s)
- Parcel number: 041.74214
Construction
Type & style
- Home type: SingleFamily
- Property subtype: Single Family Residence
Materials
- Log Siding
- Foundation: Pillar/Post/Pier
- Roof: Shingle
Condition
- Year built: 1992
Utilities & green energy
- Electric: 100 Amp Service
- Sewer: Septic Tank
- Water: Well Drilled
- Utilities for property: Cable Available, Internet Available, Phone Available, Propane
Community & HOA
Location
- Region: Old Forge
Financial & listing details
- Price per square foot: $224/sqft
- Annual tax amount: $601
- Date on market: 11/27/2024
- Listing agreement: Exclusive Right To Sell
- Listing terms: Conventional
- Lease term: None
- Road surface type: Paved
Price history
| Date | Event | Price |
|---|---|---|
| 1/14/2025 | Sold | $279,000$224/sqft |
Source:  ACVMLS #203535 Report a problem ACVMLS #203535 Report a problem | ||
| 12/8/2024 | Pending sale | $279,000$224/sqft |
Source:  NYSAMLSs #S1578885 Report a problem NYSAMLSs #S1578885 Report a problem | ||
| 11/27/2024 | Listed for sale | $279,000$224/sqft |
Source: NYSAMLSs #S1578885 Report a problem | ||
Public tax history
Tax history is unavailable.
Neighborhood: 13420
Nearby homes
- $898,4003 bd4 ba2.7k sqft117 Bisby Rd, Old Forge, NY 13420Off Market
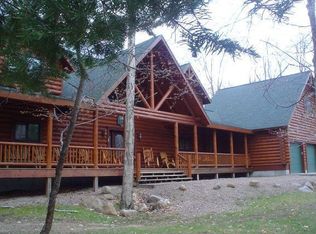
- $375,5002 bd2 ba1.2k sqft109 Old Indian Trl, Old Forge, NY 13420Off Market
- $409,1002 bd2 ba2.1k sqftOld Indian Trl, Old forge, NY 13420Off Market
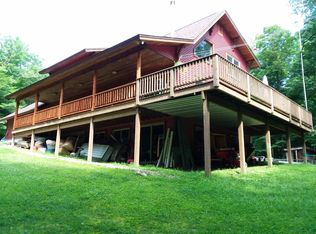
- $4,737-- bd-- ba-- sqftOld Indian Trl, Old forge, NY 13420Off Market
- $4,035-- bd-- ba-- sqftOld Indian Trl, Old forge, NY 13420Off Market
- $4,737-- bd-- ba-- sqftOld Indian Trl, Old forge, NY 13420Off Market
- $4,035-- bd-- ba-- sqftOld Indian Trl, Old forge, NY 13420Off Market
- $4,737-- bd-- ba-- sqftOld Indian Trl, Old forge, NY 13420Off Market
Nearby schools
GreatSchools rating
- 5/10Town Of Webb SchoolGrades: PK-12Distance: 3.2 mi
- New York
- Herkimer County
- Old Forge
- 13420
- 110 Indian Trl
Nearby cities
Nearby zip codes
Other Old Forge Topics
