Welcome to this exquisite 4-bedroom, 3.5-bathroom estate nestled on 4.63 acres along the serene banks of the Bayou Teche. A brick-lined sidewalk and broad front porch with charming gas lanterns provide a grand Southern welcome. Inside, the spacious foyer opens to a formal dining area and an inviting living room complete with a gas fireplace, wet bar, and large windows showcasing views of the bricked patio and bayou beyond. The downstairs living area has been freshly painted, offering a bright and refreshed feel. The fully equipped wet bar features a sink, mini fridge, ice maker, and bar seating--perfect for entertaining. The chef's kitchen offers solid wood cabinetry, a large island, double ovens, gas cooktop, and beautiful beamed ceilings. Just off the kitchen, you'll find a large laundry room, half bath, side entry, and 3-car garage. The downstairs office/flex room features custom built-ins, while the primary suite boasts its own gas fireplace and a luxurious en-suite bathroom with dual vanities, walk-in shower, jetted tub, and a spacious walk-in closet with built-ins. Upstairs, three guest bedrooms each enjoy access to a shared balcony. One bedroom includes a private en-suite bath, while the other two share a full bath with dual vanities and a tub/shower combo. An upstairs office and additional flex/storage room offer even more versatility, along with a second wet bar. Step outside to a stunning brick patio surrounded by gas lanterns, a tranquil fountain, and unmatched views of the Bayou Teche--your private slice of South Louisiana paradise. A full list of updates/features is available upon request! Call your agent TODAY to schedule a tour of this property!
Sold
Price Unknown
110 Interlaken Dr, New Iberia, LA 70563
4beds
5,495sqft
Single Family Residence
Built in 2003
4.63 Acres Lot
$621,400 Zestimate®
$--/sqft
$3,318 Estimated rent
Home value
$621,400
Estimated sales range
Not available
$3,318/mo
Zestimate® history
Owner options
List your home for rent
$3,318/mo
Rent Zestimate®
Find your next renter with Zillow Rental Manager. Plus, with online applications, you can quickly screen prospective tenants – for free.
$3,318/mo
Rent Zestimate®
Refinance and save
Refinancing to a lower rate could help reduce your monthly payments and save thousands over the life of the loan.
Explore your selling options
Work with a Zillow partner agent
Leverage their expertise and Zillow's premium Showcase listings to get your home seen by more buyers.
Get startedList with your own agent
Get your home in front of millions of buyers by listing it on Zillow.
Learn how to do itSell it yourself
Take full control of how buyers see your home on Zillow by listing For Sale by Owner (FSBO).
List your homeWhat's special
Primary suiteWalk-in showerDouble ovensTranquil fountainCustom built-insBricked patioStunning brick patio
Zillow last checked:
Listing updated:
Listed by:
Rebekah McGee,
McGeeScott Realty,
Luke Scott,
McGeeScott Realty
Source: RAA,MLS#: 2020023366
Facts & features
Interior
Bedrooms & bathrooms
- Bedrooms: 4
- Bathrooms: 4
- Full bathrooms: 3
- 1/2 bathrooms: 1
Rooms
- Room types: Office
Heating
- Central, Natural Gas
Cooling
- Multi Units, Central Air
Appliances
- Included: Dishwasher, Disposal, Gas Cooktop, Ice Maker, Microwave, Refrigerator, Water Softener, Gas Stove Con
- Laundry: Electric Dryer Hookup, Washer Hookup
Features
- High Ceilings, Beamed Ceilings, Bidet, Bookcases, Built-in Features, Crown Molding, Double Vanity, Kitchen Island, Other, Separate Shower, Walk-In Closet(s), Wet Bar, Granite Counters, Granite Tile Counters
- Flooring: Brick, Carpet, Marble, Tile, Wood
- Windows: Window Treatments, Double Pane Windows, Wood Frames
- Number of fireplaces: 2
- Fireplace features: 2 Fireplaces, Gas, Gas Log
Interior area
- Total structure area: 7,347
- Total interior livable area: 5,495 sqft
Property
Parking
- Total spaces: 3
- Parking features: Attached, Garage, Garage Faces Side, Open
- Garage spaces: 3
- Has uncovered spaces: Yes
- Details: Garage SqFt(875.00)
Accessibility
- Accessibility features: Handicap Acc
Features
- Stories: 2
- Patio & porch: Covered, Deck, Open, Porch
- Exterior features: Balcony, Other, Lighting
- Has view: Yes
- View description: Water
- Has water view: Yes
- Water view: Water
- Waterfront features: Bayou/River, Waterfront
Lot
- Size: 4.63 Acres
- Features: 3 to 5.99 Acres, Corner Lot, Landscaped, Sloped, Views, Waterfront, Wooded
Details
- Parcel number: 0403015545
- Zoning: RES
- Special conditions: Arms Length
- Other equipment: Generator, Other
Construction
Type & style
- Home type: SingleFamily
- Architectural style: Traditional
- Property subtype: Single Family Residence
Materials
- Brick Veneer, HardiPlank Type, Frame
- Foundation: Slab
- Roof: Composition
Condition
- Year built: 2003
Utilities & green energy
- Electric: Elec: CLECO
- Gas: Gas: Delta Utilities
- Sewer: Septic Tank
Community & HOA
Community
- Features: Acreage
- Subdivision: Interlaken
Location
- Region: New Iberia
Financial & listing details
- Tax assessed value: $802,620
- Annual tax amount: $6,552
- Date on market: 5/16/2025
- Exclusions: Other - See Remarks
- Electric utility on property: Yes
Price history
| Date | Event | Price |
|---|---|---|
| 11/7/2025 | Sold | -- |
Source:  RAA #2020023366 Report a problem RAA #2020023366 Report a problem | ||
| 9/24/2025 | Pending sale | $699,000$127/sqft |
Source: RAA #2020023366 Report a problem | ||
| 9/19/2025 | Price change | $699,000-4.9%$127/sqft |
Source: RAA #2020023366 Report a problem | ||
| 8/8/2025 | Price change | $735,000-5.6%$134/sqft |
Source: RAA #2020023366 Report a problem | ||
| 7/2/2025 | Price change | $779,000-2%$142/sqft |
Source: RAA #2020023366 Report a problem | ||
| 5/16/2025 | Listed for sale | $795,000-20.1%$145/sqft |
Source: RAA #2020023366 Report a problem | ||
| 8/4/2024 | Listing removed | $995,000$181/sqft |
Source: RAA #23003541 Report a problem | ||
| 7/25/2023 | Price change | $995,000-17.1%$181/sqft |
Source: RAA #23003541 Report a problem | ||
| 4/28/2023 | Listed for sale | $1,200,000$218/sqft |
Source: RAA #23003541 Report a problem | ||
Public tax history
| Year | Property taxes | Tax assessment |
|---|---|---|
| 2025 | $6,552 +1.6% | $80,262 |
| 2024 | $6,447 -2.7% | $80,262 |
| 2023 | $6,627 +12% | $80,262 |
| 2022 | $5,917 0% | $80,262 |
| 2021 | $5,918 +0.6% | $80,262 |
| 2020 | $5,881 +3.3% | $80,262 |
| 2019 | $5,695 -3.2% | $80,262 |
| 2017 | $5,881 +6.2% | $80,262 |
| 2016 | $5,538 -5.6% | $80,262 +2.8% |
| 2014 | $5,867 +12.1% | $78,039 +12.3% |
| 2010 | $5,235 +2.2% | $69,469 +1.4% |
| 2006 | $5,123 | $68,500 |
Find assessor info on the county website
Neighborhood: 70563
Nearby homes
- $60,900-- bd-- ba-- sqftInterlaken Dr, New Iberia, LA 70563Off Market
- $58,920-- bd-- ba-- sqftInterlaken Dr, New Iberia, LA 70563Off Market
- $286,700-- bd-- ba2.1k sqft206 Interlaken Dr, New Iberia, LA 70563Off Market
- $383,8004 bd3 ba2.3k sqft117 Interlaken Dr, New Iberia, LA 70563Off Market
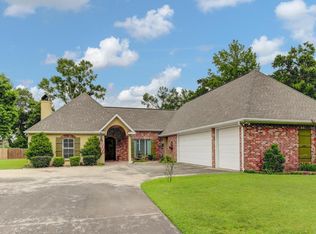
- $609,100-- bd-- ba3.4k sqft111 Interlaken Dr, New Iberia, LA 70563Off Market
- $569,4004 bd3 ba3.4k sqft111 Interlaken Dr, New Iberia, LA 70563Off Market
- $5,140-- bd-- ba-- sqft2806 Daspit Rd, New Iberia, LA 70563Off Market
- $104,500-- bd-- ba952 sqft2806 Daspit Rd, New Iberia, LA 70563Off Market
Nearby schools
GreatSchools rating
- 7/10Daspit Road Elementary SchoolGrades: PK-6Distance: 1.1 mi
- 6/10Belle Place Middle SchoolGrades: 7-8Distance: 3.5 mi
- 3/10Westgate High SchoolGrades: 9-12Distance: 4.5 mi
Schools provided by the listing agent
- Elementary: Daspit
- Middle: Belle Place
- High: Westgate
Source: RAA. This data may not be complete. We recommend contacting the local school district to confirm school assignments for this home.
Sell for more on Zillow
Get a Zillow Showcase℠ listing at no additional cost and you could sell for .
$621,400
2% more
+$12,428
With Zillow Showcase(estimated)
$633,828
- Louisiana
- Iberia Parish
- New Iberia
- 70563
- 110 Interlaken Dr
Nearby cities
Nearby zip codes
Other New Iberia Topics
