Skip main navigation
Closed
  • Listed by: Cornerstone Real Estate Company • Heather Armata
    Bought with: Geri Reilly Real Estate
    $460,000

    110 Iroquois Avenue, Essex Junction, VT 05452

    3beds
    1,500sqft
    Single Family Residence
    Built in 1955
    8,712 Square Feet Lot
    $471,400 Zestimate®
    $307/sqft
    $2,900 Estimated rent

    Home value

    $471,400

    $429,000 - $519,000

    $2,900/mo

    Zestimate® history
    Loading
    Loading...

    Owner options

    List your home for rent

    $2,900/mo

    Rent Zestimate®

    Find your next renter with Zillow Rental Manager. Plus, with online applications, you can quickly screen prospective tenants – for free.

    Learn more

    $2,900/mo

    Rent Zestimate®

    Refinance and save

    $3,031/mo

    Est. payment

    Refinancing to a lower rate could help reduce your monthly payments and save thousands over the life of the loan.

    See today's rates

    $3,031/mo

    Est. payment

    Explore your selling options

    Work with a Zillow partner agent

    Leverage their expertise and Zillow's premium Showcase listings to get your home seen by more buyers.

    Get started

    List with your own agent

    Get your home in front of millions of buyers by listing it on Zillow.

    Learn how to do it

    Sell it yourself

    Take full control of how buyers see your home on Zillow by listing For Sale by Owner (FSBO).

    List your home

    What's special

    One car garageSitting areaHardwood floorsOffice spaceFull basementFirst floor bedroomsSecond floor primary suite
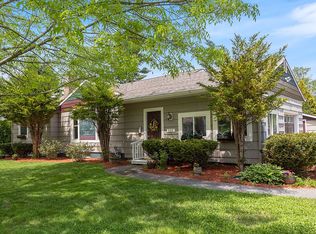
    Welcome to 110 Iroquois Avenue, where you will fall in love with the charm of the home's original features, along with the modern updates that have been made over the last several years! Enter through the unique front door into the cozy living room, freshly painted and adorned with hardwood floors, large, updated windows and a cozy gas Hearthstone stove. As you walk through the rounded archway, you'll find two first floor bedrooms with hardwood flooring, a full sized bathroom, closet space in all rooms, and the stairs leading up to the second floor primary suite. This open space area was untouched living space that the seller constructed in 2020, complete with a large 3/4 bathroom! Plush carpeting, ample space for a sitting area, office space and a walk in closet, this bright space will be where you will want to spend your time. Downstairs, the galley kitchen has an amazing amount of cabinet space, updated appliances and leads into a large dining room, with lots of natural light. You can access your full basement from the dining room, as well as your outside deck and one car garage. The real showstopper is the fully fenced in yard with mature trees and landscaping, that make you feel like you are living out in the country, while being located within walking distance of schools, shopping, restaurants and the Champlain Valley Expo. Some notable updates include; heat pump, furnace, basement drainage system, water line and sewer line. Don't miss out on seeing this beautiful home!

    Zillow last checked:

    Listing updated:

    Listed by:

    Heather Armata,

    Cornerstone Real Estate Company 802-338-8235

    Bought with:

    Geri Reilly

    Geri Reilly Real Estate

    Source: PrimeMLS,MLS#: 5066709MLS Logo

    Facts & features

    Interior

    Bedrooms & bathrooms
    • Bedrooms: 3
    • Bathrooms: 2
    • Full bathrooms: 1
    • 3/4 bathrooms: 1
    Heating
    • Natural Gas, Forced Air, Vented Gas Heater, Heat Pump
    Cooling
    • Other
    Appliances
    • Included: Dishwasher, Dryer, Range Hood, Freezer, Microwave, Gas Range, Refrigerator, Washer, Natural Gas Water Heater, Rented Water Heater
    • Laundry: In Basement
    Features
    • Ceiling Fan(s), Dining Area, Primary BR w/ BA, Natural Light, Natural Woodwork, Indoor Storage, Walk-In Closet(s), Programmable Thermostat
    • Flooring: Carpet, Hardwood, Tile, Vinyl Plank
    • Windows: Blinds, Screens
    • Basement: Concrete Floor,Full,Interior Stairs,Storage Space,Sump Pump,Unfinished,Interior Entry
    Interior area
    • Total structure area: 2,280
    • Total interior livable area: 1,500 sqft
    • Finished area above ground: 1,500
    • Finished area below ground: 0

    Property

    Parking
    • Total spaces: 3
    • Parking features: Paved, Driveway, Garage, Parking Spaces 3, Attached
    • Garage spaces: 1
    • Has uncovered spaces: Yes
    Accessibility
    • Accessibility features: 1st Floor Full Bathroom, 1st Floor Hrd Surfce Flr, Bathroom w/Tub, Hard Surface Flooring, Paved Parking
    Features
    • Levels: One and One Half
    • Stories: 1.5
    • Patio & porch: Patio, Porch
    • Exterior features: Garden, Natural Shade
    • Fencing: Full
    • Frontage length: Road frontage: 240
    Lot
    • Size: 8,712 Square Feet
    • Features: City Lot, Corner Lot, Landscaped, Level, Sidewalks, Near Paths, Near Shopping, Neighborhood, Near School(s)
    Details
    • Parcel number: 20806611676
    • Zoning description: Res

    Construction

    Type & style
    • Home type: SingleFamily
    • Architectural style: Cape
    • Property subtype: Single Family Residence
    Materials
    • Vinyl Siding
    • Foundation: Block, Concrete
    • Roof: Architectural Shingle
    Condition
    • New construction: No
    • Year built: 1955

    Utilities & green energy

    • Electric: 100 Amp Service, Circuit Breakers
    • Sewer: Public Sewer
    • Utilities for property: Cable Available, Gas On-Site

    Community & HOA

    Community
    • Security: Carbon Monoxide Detector(s), Smoke Detector(s)
    Location
    • Region: Essex Junction

    Financial & listing details

    • Price per square foot: $307/sqft
    • Tax assessed value: $229,600
    • Annual tax amount: $6,978
    • Date on market: 10/21/2025
    • Exclusions: Sliding barn door in upstairs bedroom will be replaced with something similar. Sellers reserves rights to selectively thin perennials prior to closing
    • Road surface type: Paved

    Price history

    DateEventPrice
    12/5/2025Sold$460,000+7.2%$307/sqft
    Source: PrimeMLS #5066709 Report a problem
    10/25/2025Contingent$429,000$286/sqft
    Source: PrimeMLS #5066709 Report a problem
    10/21/2025Listed for sale$429,000+80.6%$286/sqft
    Source: PrimeMLS #5066709 Report a problem
    7/10/2017Sold$237,500+169.9%$158/sqft
    Source: Public Record Report a problem
    8/10/1990Sold$88,000$59/sqft
    Source: Public Record Report a problem

    Public tax history

    YearProperty taxesTax assessment
    2024-- $229,600
    2023-- $229,600
    2022-- $229,600
    2021-- $229,600 +17.6%
    2020-- $195,300
    2019-- $195,300
    2018-- $195,300
    2017$4,655 +58.2%$195,300 +3.4%
    2016$2,942 $188,800 +9900%
    2015$2,942 $1,888
    2014$2,942 $1,888
    2013$2,942 $1,888
    2012-- $1,888
    2011-- $1,888
    2010-- $1,888
    2009-- $1,888
    2008-- $1,888
    2007-- $1,888 +126.1%
    2006-- $835
    Find assessor info on the county website

    Neighborhood: 05452

    Nearby schools

    GreatSchools rating
    Schools provided by the listing agent
    • Elementary: Hiawatha Elementary School
    • Middle: Albert D. Lawton Intermediate
    • High: Essex High
    • District: Essex Westford School District

    Source: PrimeMLS. This data may not be complete. We recommend contacting the local school district to confirm school assignments for this home.

    Sell for more on Zillow
    Get a Zillow Showcase℠ listing at no additional cost and you could sell for .
    $471,400
    2% more
    +$9,428
    With Zillow Showcase(estimated)
    $480,828
    Sell for more on Zillow
    Get a Zillow Showcase℠ listing at no additional cost and you could sell for .
    $471,400
    2% more
    +$9,428
    With Zillow Showcase(estimated)
    $480,828