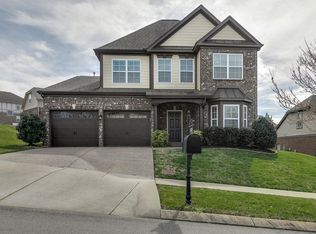
New Roof!! This stunning 3-bedroom, 2.5-bathroom home is perfectly positioned on a spacious, meticulously landscaped corner lot in the highly desirable Ladd Park community of Franklin, just a short drive south of Nashville, TN. Step into your own private oasis: a covered screened-in deck ideal for year-round enjoyment (reinforced to accommodate a hot tub) and a spacious paver patio enveloped by landscaping and a custom backyard wall—perfect for effortless outdoor entertaining and relaxation.Inside, the bright and open floor plan features a dedicated office with elegant French doors, a welcoming great room anchored by a cozy stone/ledger fireplace. The kitchen impresses with a large center island, sleek granite countertops, stainless steel appliances (new in 2025), 42" cabinets, and a convenient walk-in pantry. All bedrooms are thoughtfully located upstairs for privacy. The expansive primary suite boasts a trey ceiling, generous custom walk-in closet, and luxurious ensuite bath with soaking tub and separate shower. A versatile bonus room offers endless possibilities—potential fourth bedroom, playroom, or media space (prewired for surround sound). Proudly one-owner home with over $40K in upgrades, including: covered screened-in deck (hot tub-ready), backyard landscaping/wall and paver patio, stone/ledger fireplace, custom closets (pantry, master bedroom, laundry, mudroom), 42" kitchen cabinets, utility sink in garage, instant hot water pump, crown molding, and new kitchen appliances (2025).Ladd Park offers resort-style amenities: two community pools, over 10 miles of walking/biking trails, playgrounds, sports courts, clubhouse, preserved green spaces, and direct access to the Harpeth River with canoe/kayak launch. Enjoy top-rated Williamson County schools (Creekside Elementary, Page Middle, Page High) and easy I-65 commute to Nashville. *Yearly maintenance with LeeCo on all plumbing, HVAC and Electric.
Closed
Zillow last checked:
Listing updated:
Bought with:
Candace Anger, 350149
Brandon Hannah Properties
Source: RealTracs MLS as distributed by MLS GRID,MLS#: 3186809
Price history
| Date | Event | Price |
|---|---|---|
| 6/12/2026 | Sold | $720,000$279/sqft |
Source:  RealTracs MLS as distributed by MLS GRID #3186809 Report a problem RealTracs MLS as distributed by MLS GRID #3186809 Report a problem | ||
| 5/23/2026 | Pending sale | $720,000$279/sqft |
Source: RealTracs MLS as distributed by MLS GRID #3186809 Report a problem | ||
| 5/13/2026 | Listed for sale | $720,000$279/sqft |
Source: RealTracs MLS as distributed by MLS GRID #3186809 Report a problem | ||
| 5/6/2026 | Pending sale | $720,000$279/sqft |
Source: RealTracs MLS as distributed by MLS GRID #3186809 Report a problem | ||
| 5/3/2026 | Listed for sale | $720,000-4.6%$279/sqft |
Source: RealTracs MLS as distributed by MLS GRID #3186809 Report a problem | ||
| 4/25/2026 | Listing removed | $755,000$293/sqft |
Source: RealTracs MLS as distributed by MLS GRID #3145673 Report a problem | ||
| 3/23/2026 | Price change | $755,000-1.9%$293/sqft |
Source: RealTracs MLS as distributed by MLS GRID #3145673 Report a problem | ||
| 3/12/2026 | Listed for sale | $770,000-1.3%$299/sqft |
Source: RealTracs MLS as distributed by MLS GRID #3145673 Report a problem | ||
| 3/6/2026 | Listing removed | $779,999$303/sqft |
Source: RealTracs MLS as distributed by MLS GRID #3015770 Report a problem | ||
| 1/15/2026 | Price change | $779,999-2.5%$303/sqft |
Source: RealTracs MLS as distributed by MLS GRID #3015770 Report a problem | ||
| 12/12/2025 | Price change | $799,900-2.4%$310/sqft |
Source: RealTracs MLS as distributed by MLS GRID #3015770 Report a problem | ||
| 11/13/2025 | Price change | $819,900-2.4%$318/sqft |
Source: RealTracs MLS as distributed by MLS GRID #3015770 Report a problem | ||
| 10/23/2025 | Listed for sale | $839,900+150.8%$326/sqft |
Source: RealTracs MLS as distributed by MLS GRID #3015770 Report a problem | ||
| 11/21/2014 | Sold | $334,913$130/sqft |
Source: Public Record Report a problem | ||
Get a cash offer in 3 minutes
Find out how much your home could sell for in as little as 3 minutes with a no-obligation cash offer.
Estimated market value
$709,000
