Skip main navigation
Closed
  • Zestimate®
    $150,000

    110 Issacher St, Camargo, IL 61919

    2beds
    994sqft
    Single Family Residence
    Built in 1971
    0.39 Acres Lot
    $150,000 Zestimate®
    $151/sqft
    $982 Estimated rent

    Home value

    $150,000

    Estimated sales range

    Not available

    $982/mo

    Zestimate® history
    Loading
    Loading...

    Owner options

    List your home for rent

    $982/mo

    Rent Zestimate®

    Find your next renter with Zillow Rental Manager. Plus, with online applications, you can quickly screen prospective tenants – for free.

    Learn more

    $982/mo

    Rent Zestimate®

    Refinance and save

    $1,111/mo

    Est. payment

    Refinancing to a lower rate could help reduce your monthly payments and save thousands over the life of the loan.

    See today's rates

    $1,111/mo

    Est. payment

    Explore your selling options

    Work with a Zillow partner agent

    Leverage their expertise and Zillow's premium Showcase listings to get your home seen by more buyers.

    Get started

    List with your own agent

    Get your home in front of millions of buyers by listing it on Zillow.

    Learn how to do it

    Sell it yourself

    Take full control of how buyers see your home on Zillow by listing For Sale by Owner (FSBO).

    List your home

    What's special

    Private deckWooded open spaceLarge picture windowLarge two-car garageNewer windows
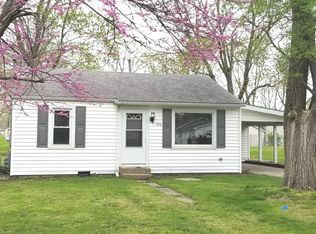
    Your own quiet retreat, just 30 minutes from Champaign-Urbana and the University of Illinois! Imagine starting your morning on the private deck, looking out over wooded open space while listening to birdsong and the breeze through the trees. This charming 2-bedroom, 1.5 bath home offers the rare combination of peaceful surroundings, comfortable living, and easy access to town. Inside, a spacious living room with a large picture window brings the beauty of the outdoors in and flows into an oversized kitchen with plenty of room for dining and gathering. Newer windows, roof, and HVAC provide peace of mind and make this home easy to enjoy for years to come. The full unfinished basement offers abundant storage and endless possibilities for hobbies, recreation, or future finished living space. And with a pool table and bar already in place, it's ready for game nights and entertaining right from day one. A large two-car garage provides even more space for vehicles, projects, and storage. Whether you're looking for a full-time home or a peaceful escape from the everyday, this property offers a wonderful opportunity to slow down, spread out, and enjoy the view. Come discover your own little piece of paradise!

    Zillow last checked:

    Listing updated:

    Listed by:

    Jeffrey Finke 217-493-0094,

    Coldwell Banker R.E. Group,

    Kristine Chalifoux 217-493-7127,

    Coldwell Banker R.E. Group

    Bought with:

    Michael Hogue, ABR,e-PRO,GRI

    RE/MAX REALTY ASSOCIATES-CHA

    Source: MRED as distributed by MLS GRID,MLS#: 12755323MLS Logo

    Facts & features

    Interior

    Bedrooms & bathrooms
    • Bedrooms: 2
    • Bathrooms: 2
    • Full bathrooms: 1
    • 1/2 bathrooms: 1
    Rooms
    • Room types: No additional rooms
    Primary bedroom
    • Level: Main
    • Area: 154 Square Feet
    • Dimensions: 14X11
    Bedroom 2
    • Level: Main
    • Area: 121 Square Feet
    • Dimensions: 11X11
    Dining room
    • Features: Flooring (Hardwood)
    • Level: Main
    • Area: 144 Square Feet
    • Dimensions: 12X12
    Kitchen
    • Features: Flooring (Hardwood)
    • Level: Main
    • Area: 154 Square Feet
    • Dimensions: 14X11
    Living room
    • Features: Flooring (Carpet)
    • Level: Main
    • Area: 224 Square Feet
    • Dimensions: 16X14
    Heating
    • Has Heating (Unspecified Type)
    Cooling
    • Central Air
    Appliances
    • Included: Range, Refrigerator, Washer, Dryer, Range Hood
    Features
    • Basement: Unfinished,Full
    Interior area
    • Total structure area: 1,988
    • Total interior livable area: 994 sqft

    Property

    Parking
    • Total spaces: 2
    • Parking features: Yes, Garage Owned, Attached, Garage
    • Attached garage spaces: 2
    Accessibility
    • Accessibility features: No Disability Access
    Features
    • Stories: 1
    Lot
    • Size: 0.39 Acres
    • Dimensions: 120x143x120x143
    Details
    • Parcel number: 04033440100400
    • Special conditions: None

    Construction

    Type & style
    • Home type: SingleFamily
    • Property subtype: Single Family Residence
    Materials
    • Vinyl Siding, Brick
    Condition
    • New construction: No
    • Year built: 1971

    Utilities & green energy

    • Sewer: Septic Tank
    • Water: Public

    Community & HOA

    HOA
    • Services included: None
    Location
    • Region: Camargo

    Financial & listing details

    • Price per square foot: $151/sqft
    • Tax assessed value: $77,352
    • Annual tax amount: $858
    • Date on market: 9/19/2026
    • Listing terms: Conventional
    • Ownership: Fee Simple

    Price history

    DateEventPrice
    10/28/2026Sold$150,000+7.1%$151/sqft
    Source: MRED as distributed by MLS GRID #12755323 Report a problem
    9/21/2026Contingent$140,000$141/sqft
    Source: MRED as distributed by MLS GRID #12755323 Report a problem
    9/19/2026Listed for sale$140,000$141/sqft
    Source: MRED as distributed by MLS GRID #12755323 Report a problem

    Public tax history

    YearProperty taxesTax assessment
    2024$888 0%$25,784 +7.5%
    2023$888 -4.9%$23,974 -4.1%
    2022$934 -2.8%$24,996 +5.9%
    2021$961 -1%$23,603 +4.9%
    2020$971 +1.2%$22,500
    2019$960 -36.1%$22,500 -18.6%
    2017$1,502 $27,637 +4.6%
    2015$1,502 -6.9%$26,413 +4.1%
    2014$1,614 -9.7%$25,369 +1.4%
    2013$1,787 $25,007 -9.1%
    2012$1,787 +2.1%$27,504
    2011$1,750 -2.1%$27,504
    2010$1,787 $27,504
    Find assessor info on the county website

    Neighborhood: 61919

    Nearby schools

    GreatSchools rating
    Schools provided by the listing agent
    • Elementary: Villa Grove Elementary School
    • Middle: Villa Grove Junior High School
    • High: Villa Grove High School
    • District: 302

    Source: MRED as distributed by MLS GRID. This data may not be complete. We recommend contacting the local school district to confirm school assignments for this home.

    Sell for more on Zillow
    Get a Zillow Showcase℠ listing at no additional cost and you could sell for .
    $150,000
    2% more
    +$3,000
    With Zillow Showcase(estimated)

    $153,000

    Sell for more on Zillow
    Get a Zillow Showcase℠ listing at no additional cost and you could sell for .
    $150,000
    2% more
    +$3,000
    With Zillow Showcase(estimated)

    $153,000