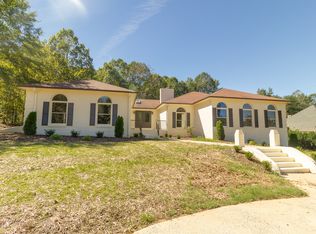
Generous living spacesAbundant storageLarge walk-in closetsSpacious layout
Don't miss out on this charming family home and what it has to offer. Spacious layout, abundant storage, and a prime location on a quiet cul-de-sac near Kings Mountain Country Club Golf Course. Designed for both everyday living and entertaining. Home features generous living spaces and thoughtfully planned accommodations. Convenient to everything the town has to offer even the new Casino.
Each generously sized bedroom includes its own private bathroom and large walk-in closets providing comfort and privacy for family members and guests.
The sellers enclosed an upstairs room that was not permitted resulting in 278 square feet of (flex) bonus space not included in the home's total heated square footage. This versatile area offers endless possibilities and it's perfect for a media room, game room, home office, fitness space, or cozy reading nook.
4 days
|
1,009
|
18
|
Likely to sell faster than
Zillow last checked:
Listing updated:
Listed by:
Angela ShudaAngieSellsCarolina@gmail.com,
Premier South
Source: Canopy MLS as distributed by MLS GRID,MLS#: 4403238
Loading...
Facts & features
Interior
Bedrooms & bathrooms
Bedrooms: 4
Bathrooms: 5
Full bathrooms: 5
Main level bedrooms: 1
Primary bedroom
Features: Ceiling Fan(s), Walk-In Closet(s)
Level: Upper
Bedroom s
Features: Ceiling Fan(s), Walk-In Closet(s)
Level: Upper
Bedroom s
Features: Ceiling Fan(s), Walk-In Closet(s)
Level: Upper
Bedroom s
Features: Ceiling Fan(s), Walk-In Closet(s)
Level: Main
Bathroom full
Level: Main
Bathroom full
Level: Main
Bathroom full
Features: Garden Tub
Level: Upper
Bathroom full
Level: Upper
Bathroom full
Level: Upper
Breakfast
Level: Main
Dining room
Level: Main
Kitchen
Features: Walk-In Pantry
Level: Main
Laundry
Level: Main
Living room
Level: Main
Heating
Heat Pump
Cooling
Ceiling Fan(s), Central Air
Appliances
Included: Dishwasher, Disposal, Electric Range
Laundry: Electric Dryer Hookup, Washer Hookup
Features
Flooring: Carpet, Tile
Doors: French Doors, Screen Door(s)
Has basement: No
Fireplace features: Family Room, Gas Log
Interior area
Total structure area: 3,085
Total interior livable area: 3,085 sqft
Finished area above ground: 3,085
Finished area below ground: 0
Property
Parking
Total spaces: 2
Parking features: Driveway, Attached Garage, Garage Faces Front, Garage on Main Level
Explore the cost of this home by adjusting the details. Changes won't be saved.
Principal & interest
$1,547
Mortgage insurance
$0
Property taxes
$170
Home insurance
$105
HOA fees
$0
Utilities
Not included
All calculations are estimates and provided by Zillow, Inc. for informational purposes only. Actual amounts may vary.
HOA fees may include property taxes on listings classified as Co-Ops. Contact the listing agent and/or owner for fee details.
Mortgage interest rates are dependent on a number of factors, including credit score, down payment, and repayment length. Interest rate data provided by Zillow Group Marketplace, Inc. as of 1/1/1970 from various mortgage lenders with which we have lead or other similar arrangements; the Estimated Payment is an average of those rates.
See how much you could borrow to make a competitive offer.
Source: Canopy MLS as distributed by MLS GRID. This data may not be complete. We recommend contacting the local school district to confirm school assignments for this home.