110 Jefferson Ave is a fully renovated townhouse located in the City of Perth Amboy, Middlesex County, NJ. This property features three floors and 1,584 square feet of living space. Level 1: Den or possible 3rd bedroom. Level 2: Living room, eat-in kitchen, and half bathroom. Level 3: Two bedrooms and a full bathroom. Private driveway, each bedroom has extra-large closet, carpeting throughout, built-in one car garage, friendly neighborhood, no HOA fees. The upgrades include paint, new carpet, and wood floors. Near many stores, restaurants, beauty and nail salons, and schools. Minutes to expressways, train, New Jersey Turnpike, Garden State Parkway, Routes 1, 9, 287, and 440. Don't miss this opportunity; this one won't last long!
Under contract
$409,900
110 Jefferson St, Perth Amboy, NJ 08861
2beds
1,584sqft
Townhouse
Built in 2001
1,202 Square Feet Lot
$343,000 Zestimate®
$259/sqft
$-- HOA
What's special
- 48 days
- 64
- 2
Zillow last checked:
Listing updated:
Listed by:
THOMAS MARCOTRIGIANO 718-351-3371,
TOM MARCO REAL ESTATE INC
Source: All Jersey MLS,MLS#: 2702977R
Facts & features
Interior
Bedrooms & bathrooms
- Bedrooms: 2
- Bathrooms: 2
- Full bathrooms: 1
- 1/2 bathrooms: 1
Kitchen
- Features: Granite/Corian Countertops, Eat-in Kitchen
Basement
- Area: 0
Heating
- Central, See Remarks, Forced Air
Cooling
- See Remarks
Appliances
- Included: Dishwasher, Gas Range/Oven, Microwave, Refrigerator, Range, Gas Water Heater
Features
- Den, Kitchen, Bath Half, Living Room, 2 Bedrooms, Bath Full
- Flooring: Carpet, Ceramic Tile, Wood
- Has basement: No
- Has fireplace: No
Interior area
- Total structure area: 1,584
- Total interior livable area: 1,584 sqft
Video & virtual tour
Property
Parking
- Total spaces: 1
- Parking features: 1 Car Width, Garage, Attached, Built-In Garage, Detached, Garage Door Opener
- Attached garage spaces: 1
- Has uncovered spaces: Yes
Features
- Levels: Three Or More
- Stories: 3
- Patio & porch: Porch, Enclosed
- Exterior features: Open Porch(es), Enclosed Porch(es)
Lot
- Size: 1,202 Square Feet
- Features: Near Shopping
Details
- Parcel number: 160012700000000303
- Zoning: R-25
Construction
Type & style
- Home type: Townhouse
- Architectural style: Townhouse
- Property subtype: Townhouse
Materials
- Roof: Flat
Condition
- Year built: 2001
Utilities & green energy
- Gas: Natural Gas
- Sewer: Public Sewer
- Water: Public
- Utilities for property: Electricity Connected
Community & HOA
HOA
- Services included: See remarks
- Additional fee info: Maintenance Expense: $1 Monthly
Location
- Region: Perth Amboy
Financial & listing details
- Price per square foot: $259/sqft
- Tax assessed value: $183,500
- Annual tax amount: $5,832
- Date on market: 8/19/2026
- Ownership: Fee Simple
- Electric utility on property: Yes
Estimated market value
$343,000
$312,000 - $374,000
$2,532/mo
Price history
| Date | Event | Price |
|---|---|---|
| 9/9/2026 | Contingent | $409,900$259/sqft |
Source:  All Jersey MLS #2702977R Report a problem All Jersey MLS #2702977R Report a problem | ||
| 8/19/2026 | Listed for sale | $409,900+2.5%$259/sqft |
Source: All Jersey MLS #2702977R Report a problem | ||
| 7/18/2025 | Listing removed | $399,900$252/sqft |
Source: All Jersey MLS #2512858R Report a problem | ||
| 5/29/2025 | Price change | $399,900-3.6%$252/sqft |
Source: All Jersey MLS #2512858R Report a problem | ||
| 5/1/2025 | Listed for sale | $414,900+332.6%$262/sqft |
Source: All Jersey MLS #2512858R Report a problem | ||
| 10/27/2019 | Listing removed | $1,725$1/sqft |
Source: WRI Property Management Report a problem | ||
| 10/23/2019 | Price change | $1,725-4.2%$1/sqft |
Source: WRI Property Management Report a problem | ||
| 9/13/2019 | Price change | $1,800-2.7%$1/sqft |
Source: WRI Property Management Report a problem | ||
| 8/6/2019 | Price change | $1,850-2.6%$1/sqft |
Source: WRI Property Management Report a problem | ||
| 7/11/2019 | Listed for rent | $1,900$1/sqft |
Source: WRI Property Management Report a problem | ||
| 9/12/2002 | Sold | $95,900$61/sqft |
Source: Public Record Report a problem | ||
Public tax history
| Year | Property taxes | Tax assessment |
|---|---|---|
| 2025 | $5,536 | $183,500 |
| 2024 | $5,536 +12.7% | $183,500 +12.4% |
| 2023 | $4,914 +1.2% | $163,200 |
| 2022 | $4,855 -0.1% | $163,200 |
| 2021 | $4,862 +0% | $163,200 |
| 2020 | $4,860 +0.5% | $163,200 |
| 2019 | $4,836 | $163,200 |
| 2018 | $4,836 +2.9% | $163,200 |
| 2017 | $4,700 +53.9% | $163,200 |
| 2016 | $3,054 -0.6% | $163,200 +55% |
| 2015 | $3,073 +2.9% | $105,300 |
| 2014 | $2,987 +5.9% | $105,300 |
| 2013 | $2,822 +0.9% | $105,300 |
| 2012 | $2,796 +7.9% | $105,300 |
| 2011 | $2,590 +3.7% | $105,300 |
| 2010 | $2,499 +9% | $105,300 |
| 2009 | $2,292 | $105,300 |
| 2008 | -- | $105,300 |
| 2007 | $7,210 +1.2% | $105,300 +26.7% |
| 2006 | $7,123 +1.3% | $83,100 |
| 2005 | $7,029 +900% | $83,100 |
| 2004 | $703 | $83,100 |
| 2003 | -- | $83,100 |
Find assessor info on the county website
Monthly payment
Est. payment
Payment breakdown
Explore the cost of this home by adjusting the details. Changes won't be saved.Climate risks
Neighborhood: Downtown
- $378,900-- bd-- ba1.3k sqft112 Jefferson St, Perth Amboy, NJ 08861Off Market
- $385,800-- bd-- ba1.5k sqft108 Jefferson St, Perth Amboy, NJ 08861Off Market
- $373,0003 bd2 ba1.3k sqft114 Jefferson St, Perth Amboy, NJ 08861Off Market

- $382,400-- bd-- ba1.5k sqft100 Jefferson St, Perth Amboy, NJ 08861Off Market
Similar homes
- $439,9003 bd3 ba1.6k sqft344 High St, Perth Amboy, NJ 08861For Sale

 MLS ID #2617862R, SILVIO GONZALEZ. All Jersey MLS
 - $420,0002 bd2 ba1.2k sqft406 Woodhaven Dr, Edison, NJ 08817For Sale
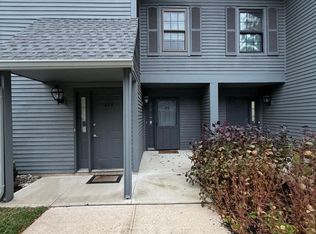 MLS ID #2705587R, JUSTIN CALDERON. All Jersey MLS
 - $525,0005 bd2 ba1.2k sqft331 Watson Ave, Perth Amboy, NJ 08861For Sale
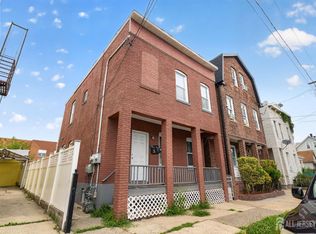 MLS ID #2618261R, FRANCES LITEPLO. All Jersey MLS
 - $430,0002 bd2 ba1.4k sqft9 Pinetree Ln, Monroe Township, NJ 08831For Sale
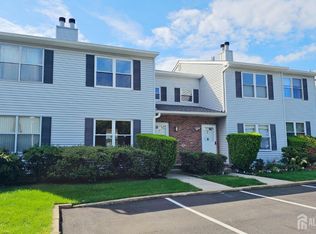 MLS ID #2705654R, GEORGE S. GLENFIELD. All Jersey MLS
 - $499,9993 bd2 ba1.1k sqft619 Lee St, Perth Amboy, NJ 08861For SaleMLS ID #2700643R, ANY REYNOSO. All Jersey MLS
- $399,0002 bd2 ba1k sqft452 Crows Mill Rd, Fords, NJ 08863For SaleMLS ID #2703884R, SAGHIR AHMED. All Jersey MLS
- $419,9002 bd3 ba1.6k sqft13 Dartmouth Way, North Brunswick, NJ 08902For SaleMLS ID #2704100R, DILIP HARISINGHANI. All Jersey MLS
- $439,9002 bd3 ba1.4k sqft38 Cherrywood Dr, Somerset, NJ 08873For SaleMLS ID #2616034R, HEENABEN K. PATEL. All Jersey MLS
- $385,0003 bd2 ba1.3k sqft288 Conover St, South Amboy, NJ 08879For SaleMLS ID #2616038R, MICHAEL MATTHEWS. All Jersey MLS
- $410,0002 bd3 ba1.1k sqft230 Kempsey Dr, North Brunswick, NJ 08902For SaleMLS ID #2702369R, JIGNA JHAMNANI. All Jersey MLS
- $425,0003 bd3 ba1.1k sqft32 Loretto St #A, New Brunswick, NJ 08901For SaleMLS ID #2704537R, RICHARD A. BAJADA. All Jersey MLS
- $524,9002 bd3 ba1.3k sqft1092 Shadowlawn Dr, Green Brook, NJ 08812For SaleMLS ID #2705688R, PRIYANK TRIVEDI. All Jersey MLS
- $449,0003 bd2 ba1.1k sqft148 Stockton St, South Amboy, NJ 08879For SaleMLS ID #2700497R, MICHELE BABINO. All Jersey MLS
- $445,0002 bd3 ba1.1k sqft73 Goodwin Dr, North Brunswick, NJ 08902For SaleMLS ID #2704193R, SHARON HARMON. All Jersey MLS
- $460,0003 bd3 ba1.4k sqft1038 Schmidt Ln, North Brunswick, NJ 08902For SaleMLS ID #2702860R, DEBANSHU MAJUMDAR. All Jersey MLS
- $447,0003 bd2 ba1.4k sqft1170 Broad St, Rahway, NJ 07065For SaleMLS ID #2700044R, ELIZABETH HANCO DERAS. All Jersey MLS
- $425,0002 bd2 ba1.1k sqft664 Irvington Ave APT 6, Maplewood, NJ 07040For SaleMLS ID #2704298R, SABRINA ULYSSE. All Jersey MLS
- $449,0002 bd3 ba1.1k sqft35 Clay St, North Brunswick, NJ 08902For SaleMLS ID #2703238R, SHARON HARMON. All Jersey MLS
