Stunning home in sought-after Timber Trails. 4 bedrooms and a loft upstairs, PLUS a private home office on the first floor that could be a 5th bedroom, and three FULL bathrooms! Perfect location on a quiet dead-end street, backing to tranquil open nature space! Pristine landscaping and an attractive brick front exterior offer beautiful curb appeal. Enter to the soaring two-story foyer, and you'll be met with a great open floorplan full of natural light. Updated light fixtures and neutral paint throughout! The formal dining room is accented by wainscoting and crown molding. Convenient butlers pantry leading to the kitchen, which boasts all stainless steel appliances, a center island with breakfast bar seating, a closet pantry, and an eating area with table space. Sliding door leads to a gorgeous Trex deck which overlooks the backyard and the surrounding open space! Adjoining the kitchen is a spacious family room ~ ideal layout for hosting friends and family! The family room showcases a cozy fireplace with new gas log insert. The private home office could function as a first floor bedroom, with access to a first floor full bath! The laundry room and a sunny living room complete the main level. Upstairs, the impressive owner's suite features a vaulted ceiling, a walk-in closet, and a luxurious private bath with double sink vanity, whirlpool tub, and large frameless glass step-in shower. The 2nd, 3rd, and 4th bedrooms also all have walk-in closets, and share access to the full hall bath. Loft space could function as whatever suits your needs, with the possibility to convert into a 5th bedroom in the future! Bright and open English basement could be finished to add more living space, and already has a rough-in for a bathroom. Other features of the home include Nest Protect smart smoke/CO detectors, Nest thermostat, newer HVAC, newer roof, and all newer appliances! Attached two-car garage. Located just steps from a park and the neighborhood walking and biking paths. Not far to the forest preserve, the Metra, I-90, and all of the shopping/dining and other amenities down Randall Road! This one won't last long... WELCOME HOME!!!
Closed
$506,000
110 John M Boor Dr, Gilberts, IL 60136
4beds
3,460sqft
Single Family Residence
Built in 2003
9,147 Square Feet Lot
$563,500 Zestimate®
$146/sqft
$3,836 Estimated rent
Home value
$563,500
$535,000 - $592,000
$3,836/mo
Zestimate® history
Owner options
List your home for rent
$3,836/mo
Rent Zestimate®
Find your next renter with Zillow Rental Manager. Plus, with online applications, you can quickly screen prospective tenants – for free.
$3,836/mo
Rent Zestimate®
Refinance and save
$4,089/mo
Est. payment
Refinancing to a lower rate could help reduce your monthly payments and save thousands over the life of the loan.
$4,089/mo
Est. payment
Explore your selling options
Work with a Zillow partner agent
Leverage their expertise and Zillow's premium Showcase listings to get your home seen by more buyers.
Get startedList with your own agent
Get your home in front of millions of buyers by listing it on Zillow.
Learn how to do itSell it yourself
Take full control of how buyers see your home on Zillow by listing For Sale by Owner (FSBO).
List your homeWhat's special
Stunning homePristine landscapingCozy fireplaceNewer roofFormal dining roomBreakfast bar seatingWalk-in closet
Zillow last checked:
Listing updated:
Listed by:
Sarah Leonard, E-PRO 224-239-3966,
Legacy Properties, A Sarah Leonard Company, LLC
Bought with:
Rashmi Patel
Executive Realty Group LLC
Source: MRED as distributed by MLS GRID,MLS#: 11984622
Facts & features
Interior
Bedrooms & bathrooms
- Bedrooms: 4
- Bathrooms: 3
- Full bathrooms: 3
Rooms
- Room types: Office, Loft
Primary bedroom
- Features: Flooring (Carpet), Window Treatments (All), Bathroom (Full)
- Level: Second
- Area: 224 Square Feet
- Dimensions: 14X16
Bedroom 2
- Features: Flooring (Carpet)
- Level: Second
- Area: 144 Square Feet
- Dimensions: 12X12
Bedroom 3
- Features: Flooring (Carpet)
- Level: Second
- Area: 144 Square Feet
- Dimensions: 12X12
Bedroom 4
- Features: Flooring (Carpet), Window Treatments (All)
- Level: Second
- Area: 120 Square Feet
- Dimensions: 10X12
Dining room
- Features: Flooring (Carpet), Window Treatments (All)
- Level: Main
- Area: 144 Square Feet
- Dimensions: 12X12
Family room
- Features: Flooring (Carpet), Window Treatments (All)
- Level: Main
- Area: 256 Square Feet
- Dimensions: 16X16
Kitchen
- Features: Kitchen (Eating Area-Breakfast Bar, Eating Area-Table Space, Island, Pantry-Butler, Pantry-Closet), Flooring (Ceramic Tile), Window Treatments (All)
- Level: Main
- Area: 256 Square Feet
- Dimensions: 16X16
Laundry
- Features: Flooring (Ceramic Tile), Window Treatments (All)
- Level: Main
- Area: 48 Square Feet
- Dimensions: 6X8
Living room
- Features: Flooring (Carpet), Window Treatments (All)
- Level: Main
- Area: 120 Square Feet
- Dimensions: 10X12
Loft
- Features: Flooring (Carpet), Window Treatments (All)
- Level: Second
- Area: 144 Square Feet
- Dimensions: 12X12
Office
- Features: Flooring (Carpet), Window Treatments (All)
- Level: Main
- Area: 100 Square Feet
- Dimensions: 10X10
Heating
- Natural Gas, Forced Air, Sep Heating Systems - 2+, Zoned
Cooling
- Central Air, Zoned
Appliances
- Included: Range, Microwave, Dishwasher, Refrigerator, Washer, Dryer, Disposal, Humidifier
- Laundry: Main Level, Gas Dryer Hookup, In Unit
Features
- Cathedral Ceiling(s), 1st Floor Full Bath, Walk-In Closet(s)
- Flooring: Carpet
- Windows: Screens
- Basement: Unfinished,Bath/Stubbed,Full,Daylight
- Number of fireplaces: 1
- Fireplace features: Attached Fireplace Doors/Screen, Gas Log, Family Room
Interior area
- Total structure area: 5,180
- Total interior livable area: 3,460 sqft
Property
Parking
- Total spaces: 2
- Parking features: Asphalt, Garage Door Opener, On Site, Garage Owned, Attached, Garage
- Attached garage spaces: 2
- Has uncovered spaces: Yes
Accessibility
- Accessibility features: No Disability Access
Features
- Stories: 2
- Patio & porch: Deck
Lot
- Size: 9,147 Square Feet
- Dimensions: 71X128
- Features: Nature Preserve Adjacent
Details
- Additional structures: None
- Parcel number: 0226477008
- Special conditions: None
- Other equipment: Ceiling Fan(s), Sump Pump, Radon Mitigation System
Construction
Type & style
- Home type: SingleFamily
- Architectural style: Traditional
- Property subtype: Single Family Residence
Materials
- Vinyl Siding, Brick
- Foundation: Concrete Perimeter
- Roof: Asphalt
Condition
- New construction: No
- Year built: 2003
Details
- Builder model: PEMBROOK B
Utilities & green energy
- Electric: Circuit Breakers
- Sewer: Public Sewer
- Water: Public
Community & HOA
Community
- Features: Park, Curbs, Sidewalks, Street Lights, Street Paved
- Security: Carbon Monoxide Detector(s)
- Subdivision: Timber Trails
HOA
- Has HOA: Yes
- Services included: Insurance
- HOA fee: $390 annually
Location
- Region: Gilberts
Financial & listing details
- Price per square foot: $146/sqft
- Tax assessed value: $518,670
- Annual tax amount: $11,566
- Date on market: 2/21/2024
- Listing terms: Conventional
- Ownership: Fee Simple w/ HO Assn.
Price history
| Date | Event | Price |
|---|---|---|
| 3/22/2024 | Sold | $506,000+1.2%$146/sqft |
Source:  MRED as distributed by MLS GRID #11984622 Report a problem MRED as distributed by MLS GRID #11984622 Report a problem | ||
| 2/27/2024 | Contingent | $499,900$144/sqft |
Source: MRED as distributed by MLS GRID #11984622 Report a problem | ||
| 2/21/2024 | Listed for sale | $499,900+43%$144/sqft |
Source: MRED as distributed by MLS GRID #11984622 Report a problem | ||
| 3/12/2019 | Sold | $349,500+0.1%$101/sqft |
Source: MRED as distributed by MLS GRID #10157872 Report a problem | ||
| 2/11/2019 | Pending sale | $349,000$101/sqft |
Source: Charles Rutenberg Realty of IL #10157872 Report a problem | ||
| 12/19/2018 | Listed for sale | $349,000+40.2%$101/sqft |
Source: Charles Rutenberg Realty of IL #10157872 Report a problem | ||
| 11/19/2018 | Sold | $249,000-39.6%$72/sqft |
Source: Public Record Report a problem | ||
| 8/2/2018 | Listed for sale | -- |
Source: Auction.com Report a problem | ||
| 6/30/2004 | Sold | $412,000$119/sqft |
Source: Public Record Report a problem | ||
Public tax history
| Year | Property taxes | Tax assessment |
|---|---|---|
| 2024 | $12,380 +3% | $172,890 +10.6% |
| 2023 | $12,019 +3.9% | $156,348 +8.5% |
| 2022 | $11,567 +2.9% | $144,152 +6.3% |
| 2021 | $11,243 +15.1% | $135,583 +2.6% |
| 2020 | $9,766 -2.8% | $132,121 +4.2% |
| 2019 | $10,051 -4.5% | $126,808 +6.5% |
| 2018 | $10,520 +15.9% | $119,013 +5% |
| 2017 | $9,075 -5.2% | $113,335 +5% |
| 2016 | $9,574 | $107,897 +5.9% |
| 2015 | -- | $101,905 -1.5% |
| 2014 | -- | $103,449 -1.8% |
| 2013 | -- | $105,346 -9% |
| 2012 | -- | $115,714 -9.4% |
| 2011 | -- | $127,719 -6.1% |
| 2010 | -- | $136,074 -4.3% |
| 2009 | -- | $142,158 +3.5% |
| 2008 | -- | $137,417 0% |
| 2007 | -- | $137,423 +2.7% |
| 2006 | -- | $133,836 +2% |
| 2005 | -- | $131,263 +115.8% |
| 2004 | -- | $60,820 +7531.1% |
| 2003 | -- | $797 +4.9% |
| 2002 | -- | $760 |
Find assessor info on the county website
Neighborhood: 60136
Nearby homes
- $498,4004 bd3 ba2.4k sqft100 John M Boor Dr, Gilberts, IL 60136Off Market
- $502,100-- bd2 ba2.4k sqft120 John M Boor Dr, Gilberts, IL 60136Off Market
- $485,4004 bd3 ba2.2k sqft130 John M Boor Dr, Gilberts, IL 60136Off Market
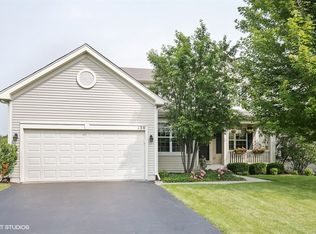
- $451,2003 bd3 ba2.2k sqft90 John M Boor Dr, Gilberts, IL 60136Off Market
- $493,7004 bd4 ba2.5k sqft140 John M Boor Dr, Gilberts, IL 60136Off Market
- $481,800-- bd2 ba2.1k sqft80 John M Boor Dr, Gilberts, IL 60136Off Market
- $478,5004 bd3 ba2.9k sqft111 John M Boor Dr, Gilberts, IL 60136Off Market
- $465,300-- bd2 ba2.4k sqft101 John M Boor Dr, Gilberts, IL 60136Off Market
Nearby schools
GreatSchools rating
- 6/10Gilberts Elementary SchoolGrades: PK-5Distance: 2.7 mi
- 7/10Dundee Middle SchoolGrades: 6-8Distance: 2.3 mi
- 8/10Hampshire High SchoolGrades: 9-12Distance: 6.7 mi
Schools provided by the listing agent
- Elementary: Gilberts Elementary School
- Middle: Dundee Middle School
- High: Hampshire High School
- District: 300
Source: MRED as distributed by MLS GRID. This data may not be complete. We recommend contacting the local school district to confirm school assignments for this home.
Get a cash offer in 3 minutes
Find out how much your home could sell for in as little as 3 minutes with a no-obligation cash offer.
Estimated market value
$563,500
Get a cash offer in 3 minutes
Find out how much your home could sell for in as little as 3 minutes with a no-obligation cash offer.
Estimated market value
$563,500
- Illinois
- Kane County
- Gilberts
- 60136
- 110 John M Boor Dr
Nearby cities
Nearby zip codes
Other Gilberts Topics
