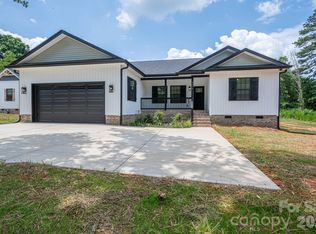
This beautiful new construction home in Cherryville, NC is a must-see! Step inside and immediately feel the comfort and openness of the thoughtfully designed open-concept floor plan, offering seamless flow between the living, dining, and kitchen areas—perfect for everyday living and entertaining. The kitchen is truly the center of the home, featuring elegant quartz countertops, a large gathering island, and stylish finishes that make cooking and hosting a joy. Beautiful flooring runs throughout the home, adding both durability and modern appeal. This spacious 3-bedroom, 2-bath home offers generous living areas and ample closet space. Step outside to the large covered back porch—ideal for morning coffee, relaxing evenings, or hosting friends and family. The two car garage is perfect for keeping your cars protected from the weather. Conveniently located near Cherryville, Shelby, Lincolnton, this home combines comfort with accessibility. Don’t miss the opportunity to add your personal touch—buyers under contract prior to completion may have the option to select paint colors. Completion date should be early April.
Under contract-show
Price cut: $900 (6/3)
$399,000
110 Johnson Ln, Cherryville, NC 28021
3beds
1,605sqft
Single Family Residence
Built in 2026
0.55 Acres Lot
$396,200 Zestimate®
$249/sqft
$-- HOA
What's special
Stylish finishesElegant quartz countertopsLarge covered back porchTwo car garageLarge gathering islandAmple closet space
- 147 days |
- 619 |
- 43 |
Zillow last checked:
Listing updated:
Listed by:
Scott Harrill coachharrillrealty@gmail.com,
Huitt Realty LLC
Source: Canopy MLS as distributed by MLS GRID,MLS#: 4342341
Facts & features
Interior
Bedrooms & bathrooms
- Bedrooms: 3
- Bathrooms: 2
- Full bathrooms: 2
- Main level bedrooms: 3
Primary bedroom
- Level: Main
Bedroom s
- Level: Main
Bedroom s
- Level: Main
Dining area
- Level: Main
Kitchen
- Level: Main
Laundry
- Level: Main
Living room
- Level: Main
Heating
- Heat Pump
Cooling
- Central Air
Appliances
- Included: Dishwasher, Electric Oven, Electric Water Heater, Oven, Refrigerator
- Laundry: Laundry Room
Features
- Has basement: No
Interior area
- Total structure area: 1,605
- Total interior livable area: 1,605 sqft
- Finished area above ground: 1,605
- Finished area below ground: 0
Property
Parking
- Total spaces: 2
- Parking features: Attached Garage, Garage on Main Level
- Attached garage spaces: 2
Features
- Levels: One
- Stories: 1
Lot
- Size: 0.55 Acres
Details
- Parcel number: 160167
- Zoning: R
- Special conditions: Standard
Construction
Type & style
- Home type: SingleFamily
- Property subtype: Single Family Residence
Materials
- Vinyl
- Foundation: Crawl Space
Condition
- New construction: Yes
- Year built: 2026
Utilities & green energy
- Sewer: Public Sewer
- Water: City
Community & HOA
Community
- Subdivision: Delview Acres
Location
- Region: Cherryville
Financial & listing details
- Price per square foot: $249/sqft
- Tax assessed value: $49,100
- Annual tax amount: $418
- Date on market: 2/9/2026
- Cumulative days on market: 148 days
- Listing terms: Cash,Conventional,FHA,USDA Loan,VA Loan
- Road surface type: Concrete, Paved
Estimated market value
$396,200
$376,000 - $416,000
$1,918/mo
Price history
| Date | Event | Price |
|---|---|---|
| 6/3/2026 | Price change | $399,000-0.2%$249/sqft |
Source:  Canopy MLS as distributed by MLS GRID #4342341 Report a problem Canopy MLS as distributed by MLS GRID #4342341 Report a problem | ||
| 2/9/2026 | Listed for sale | $399,900+2756.4%$249/sqft |
Source: Canopy MLS as distributed by MLS GRID #4342341 Report a problem | ||
| 10/7/2025 | Sold | $14,000$9/sqft |
Source: Public Record Report a problem | ||
Public tax history
| Year | Property taxes | Tax assessment |
|---|---|---|
| 2025 | $418 -79.4% | $19,100 -89.8% |
| 2024 | $2,030 -1% | $188,120 |
| 2023 | $2,051 +28.7% | $188,120 +57.1% |
| 2022 | $1,593 +97.4% | $119,760 |
| 2021 | $807 -50.1% | $119,760 |
| 2020 | $1,617 +3.8% | $119,760 |
| 2019 | $1,557 +5.3% | $119,760 +7.7% |
| 2018 | $1,479 | $111,211 |
| 2017 | $1,479 | $111,211 |
| 2016 | $1,479 | $111,211 +5% |
| 2014 | $1,479 | $105,925 |
| 2012 | -- | $105,925 |
| 2011 | -- | $105,925 |
| 2010 | -- | $105,925 |
| 2009 | -- | $105,925 |
| 2008 | -- | $105,925 +4.3% |
| 2007 | -- | $101,540 |
| 2006 | -- | $101,540 |
| 2005 | -- | $101,540 |
| 2004 | -- | $101,540 |
| 2003 | -- | $101,540 -6.7% |
| 2002 | -- | $108,880 +54.2% |
| 2001 | -- | $70,630 +0% |
| 2000 | -- | $70,600 |
Find assessor info on the county website
Monthly payment
Est. payment$--/mo
Payment breakdown
Explore the cost of this home by adjusting the details. Changes won't be saved.All calculations are estimates and provided by Zillow, Inc. for informational purposes only. Actual amounts may vary.
HOA fees may include property taxes on listings classified as Co-Ops. Contact the listing agent and/or owner for fee details.
Mortgage interest rates are dependent on a number of factors, including credit score, down payment, and repayment length. Interest rate data provided by Zillow Group Marketplace, Inc. as of 1/1/1970 from various mortgage lenders with which we have lead or other similar arrangements; the Estimated Payment is an average of those rates.
See how much you could borrow to make a competitive offer.
Climate risks
Neighborhood: 28021
Nearby schools
GreatSchools rating
- 4/10William B Beam Intermediate SchoolGrades: 4-5Distance: 1.5 mi
- 7/10John Chavis Middle SchoolGrades: 6-8Distance: 1.8 mi
- 8/10Cherryville Senior High SchoolGrades: 9-12Distance: 1.2 mi
Schools provided by the listing agent
- Elementary: Cherryville
- Middle: John Chavis
- High: Cherryville
Source: Canopy MLS as distributed by MLS GRID. This data may not be complete. We recommend contacting the local school district to confirm school assignments for this home.
A local agent can set up tours, give advice and negotiate with sellers.


- North Carolina
- Gaston County
- Cherryville
- 28021
- 110 Johnson Ln
Nearby cities
Nearby zip codes
Other Cherryville Topics
