Skip main navigation
    House for rent
  • $1,436/mo

    Fees may apply

    110 Jonboy Ave, New Hope, AL 35760

    3beds
    1,335sqft

    Price may not include required fees and charges. Learn more|

    Single family residence
    Available now
    Cats, dogs OK
    Central air
    Hookups laundry
    Attached garage parking
    Contact manager for more details about this home.

    What's special

    Central islandTwo car garagePrimary suiteOpen and airy layoutSleek granite countertopsLow maintenance brick exteriorStainless steel appliances

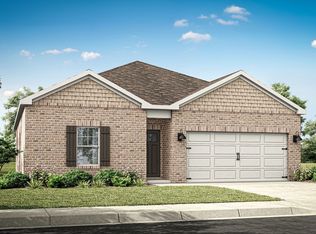
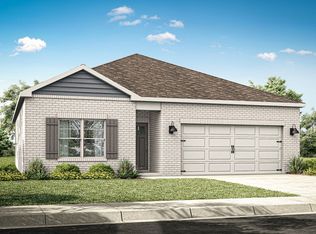
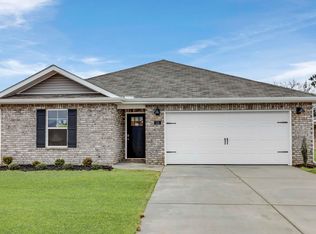
    Sign a 13-month lease by 7/15/2026 and receive a leasing incentive equal to one month's rent, applied as a credit over 10 months. Market rent is $1,595/month. Any prorated move-in rent is charged at the full market rate. Net rent will be $1,436/month for 10 months, beginning the month after lease start (August-May 2027). Starting June 2027, rent reverts to $1,595/month for the remainder of the lease term. This newly constructed one story ranch home in the Huntland Estates community features an open and airy layout highlighted by luxury vinyl plank flooring and recessed lighting throughout the main living areas. The kitchen serves as the heart of the home with sleek granite countertops, a central island, stainless steel appliances, and a convenient pantry for extra storage. Relax in the primary suite which offers a spacious walk in closet and a private bathroom equipped with a double vanity and a large walk in shower. Two additional bedrooms provide versatile space and share a well appointed second bathroom featuring quartz surfaces. No fridge or blinds included. Outside, the covered back patio and porch offer quiet spaces to enjoy the fresh air, complemented by a low maintenance brick exterior and a two car garage. Residents benefit from a prime location only sixteen miles from the vibrant dining and employment hubs of Downtown Huntsville and the Redstone Arsenal, while being just minutes away from the scenic trails and boat launches at the Cathedral Caverns State Park and the Tennessee River. Please note: The Matterport tour is intended solely to showcase the floor plan and layout. While the floor plan is identical, the specific finishes and condition of the available unit may vary. Lease: 13 months. Advertised rate reflects base rent only. Application Process: $60 per adult (19+), due within 24 hours of deposit payment. Screening includes credit, criminal & eviction background, housing history, and employment/income verification. Holding Deposit: $500 temporarily reserves the property during application review. Refundable if the application is denied. Refundable if prospect cancels within 24 hours; forfeited thereafter. Credited toward security deposit at move-in. Applicants must take possession within 10 days of deposit placement or availability date. Processing Fee: $249 due at lease signing. Resident Benefits Package (RBP): $59.95/month includes renter's insurance, positive credit reporting, ID theft protection, HVAC filter delivery, on-demand pest control, and resident rewards program. Utilities: Landlord bills monthly for water/sewer/gas/trash + $10 monthly admin fee. Resident sets up electricity only. Pet Policy: Pet friendly, with breed restrictions (max 2 without special approval). One time $500 non-refundable fee + monthly pet rent ($25/mo 0-40 lbs; $50/mo 40+ lbs; $50 for 3+ pets with approval). $200 refundable deposit for pets under 1 year. ESA/Service animals require additional documentation. School Zone: Residents verify independently.
    94 days
    |
    --
    |
    --
    |

    Zillow last checked:

    Listing updated:

    Travel times

    Let’s turn your rent into credit progress

    Build credit history with every on-time payment and get credit for the payment you’re already making.

    Facts & features

    Interior

    Bedrooms & bathrooms
    • Bedrooms: 3
    • Bathrooms: 2
    • Full bathrooms: 2
    Cooling
    • Central Air
    Appliances
    • Included: Dishwasher, Microwave, Oven, Stove, WD Hookup
    • Laundry: Hookups
    Features
    • WD Hookup, Walk In Closet
    Interior area
    • Total interior livable area: 1,335 sqft
    Video & virtual tour

    Property

    Parking
    • Parking features: Attached
    • Has attached garage: Yes
    • Details: Contact manager
    Features
    • Exterior features: Convenient Location!, Kitchen Island, New Construction!, No Fridge included, No blinds included, Pet Friendly!, Walk In Closet

    Construction

    Type & style
    • Home type: SingleFamily
    • Property subtype: Single Family Residence

    Community & HOA

    Location
    • Region: New Hope

    Financial & listing details

    • Lease term: Contact For Details

    Price history

    DateEventPrice
    6/26/2026Price change$1,436-5.9%$1/sqft
    Source: Zillow Rentals Report a problem
    4/30/2026Price change$1,526-10%$1/sqft
    Source: Zillow Rentals Report a problem
    4/2/2026Listed for rent$1,695$1/sqft
    Source: Zillow Rentals Report a problem
    3/31/2026Sold$270,000+5.9%$202/sqft
    Source: ValleyMLS #21903018 Report a problem
    3/12/2026Pending sale$254,900$191/sqft
    Source: ValleyMLS #21903018 Report a problem
    3/7/2026Price change$254,900-1.9%$191/sqft
    Source: ValleyMLS #21903018 Report a problem
    2/6/2026Price change$259,900-4.1%$195/sqft
    Source: ValleyMLS #21903018 Report a problem
    11/3/2025Listed for sale$270,900$203/sqft
    Source: ValleyMLS #21903018 Report a problem

    Neighborhood: 35760

    Nearby schools

    GreatSchools rating