Welcome to your dream home! This stunning property boasts 4 spacious bedrooms and 3 luxurious bathrooms, offering ample space for comfortable living. With hardwood flooring throughout, the interior exudes warmth and elegance.
As you step outside, you'll be greeted by a tranquil oasis featuring tiered landscaping that adds charm and character to the outdoor space. Enjoy the beauty of nature from the comfort of your own home on the expansive deck or one of the two inviting patios, perfect for entertaining guests or simply unwinding after a long day.
For those with a passion for craftsmanship, the property includes a 12 x 20 woodshop complete with electricity, providing the ideal space for woodworking projects or creative endeavors.
With ample storage throughout the home, you'll have plenty of room to organize and store your belongings, keeping your living space clutter-free and organized.
Experience the perfect blend of comfort, functionality, and style in this exceptional home. Don't miss your chance to make it yours!
Sold for $409,900
$409,900
110 Jordan Dr, Cleveland, TN 37323
4beds
2,500sqft
Single Family Residence
Built in 2016
0.49 Acres Lot
$427,600 Zestimate®
$164/sqft
$2,393 Estimated rent
Home value
$427,600
$406,000 - $449,000
$2,393/mo
Zestimate® history
Owner options
List your home for rent
$2,393/mo
Rent Zestimate®
Find your next renter with Zillow Rental Manager. Plus, with online applications, you can quickly screen prospective tenants – for free.
$2,393/mo
Rent Zestimate®
Refinance and save
$2,544/mo
Est. payment
Refinancing to a lower rate could help reduce your monthly payments and save thousands over the life of the loan.
$2,544/mo
Est. payment
Explore your selling options
Work with a Zillow partner agent
Leverage their expertise and Zillow's premium Showcase listings to get your home seen by more buyers.
Get startedList with your own agent
Get your home in front of millions of buyers by listing it on Zillow.
Learn how to do itSell it yourself
Take full control of how buyers see your home on Zillow by listing For Sale by Owner (FSBO).
List your homeWhat's special
Zillow last checked:
Listing updated:
Listed by:
Gina Shumway 770-686-9366,
Keller Williams Realty,
Tevan Pickett 931-409-2579,
Keller Williams Realty
Bought with:
Danah Stewart, 00252907
Southern Homes
Source: Greater Chattanooga Realtors,MLS#: 1389372
Facts & features
Interior
Bedrooms & bathrooms
- Bedrooms: 4
- Bathrooms: 3
- Full bathrooms: 3
Primary bedroom
- Level: First
Bedroom
- Level: First
Bedroom
- Level: First
Bedroom
- Level: First
Bathroom
- Description: Full Bathroom
- Level: First
Bathroom
- Description: Full Bathroom
- Level: First
Bathroom
- Description: Full Bathroom
- Level: First
Living room
- Level: First
Heating
- Central
Cooling
- Central Air, Electric
Appliances
- Included: Dryer, Dishwasher, Free-Standing Electric Range, Refrigerator, Washer
- Laundry: Electric Dryer Hookup, Gas Dryer Hookup, Washer Hookup
Features
- Cathedral Ceiling(s), Granite Counters, Open Floorplan, Primary Downstairs, Walk-In Closet(s)
- Flooring: Carpet, Hardwood, Tile
- Windows: Insulated Windows
- Basement: Finished
- Has fireplace: No
Interior area
- Total structure area: 2,500
- Total interior livable area: 2,500 sqft
Property
Parking
- Total spaces: 2
- Parking features: Garage - Attached
- Attached garage spaces: 2
Features
- Levels: One
- Patio & porch: Deck, Patio, Porch
- Has view: Yes
- View description: Mountain(s)
Lot
- Size: 0.49 Acres
- Dimensions: 89 x 104 x 214 x 213
- Features: Corner Lot
Details
- Parcel number: 073n B 007.00
Construction
Type & style
- Home type: SingleFamily
- Property subtype: Single Family Residence
Materials
- Other
- Foundation: Block
- Roof: Shingle
Condition
- New construction: No
- Year built: 2016
Utilities & green energy
- Sewer: Septic Tank
- Water: Public
- Utilities for property: Electricity Available
Community & HOA
Community
- Features: None
- Security: Smoke Detector(s)
- Subdivision: Bennett Place
HOA
- Has HOA: No
Location
- Region: Cleveland
Financial & listing details
- Price per square foot: $164/sqft
- Annual tax amount: $1,116
- Date on market: 4/4/2024
- Listing terms: Cash,Conventional,FHA,Owner May Carry,VA Loan
Price history
| Date | Event | Price |
|---|---|---|
| 5/13/2024 | Sold | $409,900$164/sqft |
Source: Greater Chattanooga Realtors #1389372 Report a problem | ||
| 4/5/2024 | Contingent | $409,900$164/sqft |
Source: Greater Chattanooga Realtors #1389372 Report a problem | ||
| 4/4/2024 | Listed for sale | $409,900$164/sqft |
Source: Greater Chattanooga Realtors #1389372 Report a problem | ||
Public tax history
Tax history is unavailable.
Neighborhood: South Cleveland
Nearby homes
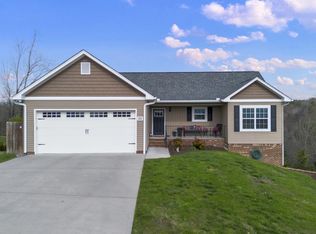
- $409,9004 bd3 ba2.5k sqft110 Jordan Dr, Cleveland, TN 37323Sold
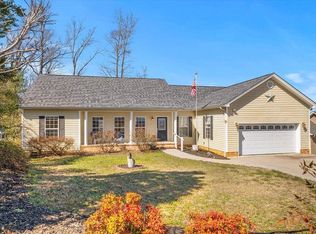
- $399,9003 bd3 ba1.7k sqft120 Jordan Dr SE, Cleveland, TN 37323Sold
- $358,4003 bd2 ba2.2k sqft190 William Way SE, Cleveland, TN 37323Off Market

- $342,7003 bd2 ba1.6k sqft111 Jordan Dr SE, Cleveland, TN 37323Off Market
- $441,6003 bd2 ba2.3k sqft130 Jordan Dr SE, Cleveland, TN 37323Off Market
- $19,9000.52 acres0 William Way SE #8, Cleveland, TN 37312Lot/Land
- $19,9000.52 acres8 William Way SE LOT 8, Cleveland, TN 37323Lot/Land
- $--0.52 acres0 Bennett Ln SW LOT 8, Cleveland, TN 37311Off Market
Nearby schools
GreatSchools rating
- 5/10Waterville Community Elementary SchoolGrades: PK-5Distance: 0.7 mi
- 4/10Lake Forest Middle SchoolGrades: 6-8Distance: 2.1 mi
- 4/10Bradley Central High SchoolGrades: 9-12Distance: 4.5 mi
Schools provided by the listing agent
- Elementary: Black Fox Elementary
- Middle: Lake Forest Middle
- High: Bradley Central High
Source: Greater Chattanooga Realtors. This data may not be complete. We recommend contacting the local school district to confirm school assignments for this home.
Get a cash offer in 3 minutes
Find out how much your home could sell for in as little as 3 minutes with a no-obligation cash offer.
Estimated market value
$427,600
Get a cash offer in 3 minutes
Find out how much your home could sell for in as little as 3 minutes with a no-obligation cash offer.
Estimated market value
$427,600
- Tennessee
- Bradley County
- Cleveland
- 37323
- South Cleveland
- 110 Jordan Dr
