Welcome to one of Brunswick's premier deepwater residences, ideally positioned in the highly sought-after Riverside subdivision, where convenience &refined coastal living meets effortless access to the open ocean. This exceptional property offers over 180 degrees of breathtaking scenery. For boating & offshore fishing enthusiasts, the location is unparalleled, providing direct access to the St. Simons' Sound. Designed for both relaxation & entertaining, the private dock features a covered space, floating dock with plenty of water depth at low-tide, and approved permits & plans for a covered boat lift. The outdoor experience is equally compelling on land w/ lush, professionally curated landscaping & inviting spaces, from a fireside retreat beneath a mature cedar canopy to an enchanting English-style garden, lush lawn & privately positioned pool, all thoughtfully designed to embrace the natural beauty & desired features of the riverfront setting. The residence is a masterclass in comfort & craftsmanship. A comprehensive renovation & expansion, designed by architect Larry Evans, reflects an attention to detail & a timeless aesthetic. Offering a flexible 4+ bedroom layout with 4.5 baths, the home includes 3 private bedroom suites on the main living levels, including 2 that rival primary suites in both scale & elegance. The designated primary suite is a true retreat, offering exceptional space & comfort. The bedroom features a cozy fireplace with a sitting area, creating the perfect setting for quiet mornings or unwinding at the end of the day. Ther is a private porch, where majestic views provide the ideal backdrop for a morning coffee or an evening taking in spectacular sunsets. The suite is further enhanced by a large, custom-designed walk-in closet, a separate shoe lover's closet, and a beautifully appointed, bath featuring custom-crafted cabinetry, a walk-through shower, a large tub, and dual vanity areas. The third-floor suite offers its own elevated perspective, capturing majestic views of the surrounding marsh and waterway. This private retreat includes a bath and a thoughtfully designed bedroom with an adjoining living space ideal as a lounge or study area, with ample room for a daybed or etc. to accommodate additional guests. Also on this level is a separate room overlooking the foyer, as an additional sleeping space, offering even more flexibility for hosting guests. On the lower level, a dedicated office w/ 3 closets and an attached private bath provide the option for an additional bedroom, while also offering convenient access to the adjacent well-equipped gym and craft room suited to a variety of lifestyle needs. Rich architectural elements & refined finishes define the interiors-from coffered ceilings custom paint finishes and antique doors to custom millwork, elegant lighting, and hand-finished flooring. In addition, architectural features are a highlight of the soaring three story foyer. Custom designed built-in cabinetry that are of the quality of high-end furniture pieces as well as a custom, salvaged shutter headboard are all one-of-a-kind pieces. The spacious, well-appointed kitchen is designed to accommodate everything from intimate meals to large-scale entertaining, seamlessly supporting everyday living & special occasions alike. You can seamlessly move through the kitchen to the large dining area with a wall of windows showcasing the views and the living room which offers multiple seating areas w/ fireplace and crafted details from floor to ceiling. Additional features include multiple covered porches and decks, a privately situated pool, a dedicated study, a craft or flex space, a well-equipped home gym, and extensive storage including climate-controlled areas. A two-car garage is complemented by a separate golf cart garage. Lovingly maintained & thoughtfully enhanced over 2 decades by its discerning owners, this is a rare opportunity to own a truly one-of-a-kind deepwater property in Coastal Georgia.
Closed
$1,700,000
110 Julienton Island Dr, Brunswick, GA 31520
4beds
4,387sqft
Single Family Residence
Built in 1987
0.48 Acres Lot
$1,700,200 Zestimate®
$388/sqft
$6,553 Estimated rent
Home value
$1,700,200
$1.60M - $1.82M
$6,553/mo
Zestimate® history
Owner options
List your home for rent
$6,553/mo
Rent Zestimate®
Find your next renter with Zillow Rental Manager. Plus, with online applications, you can quickly screen prospective tenants – for free.
$6,553/mo
Rent Zestimate®
Refinance and save
$8,209/mo
Est. payment
Refinancing to a lower rate could help reduce your monthly payments and save thousands over the life of the loan.
$8,209/mo
Est. payment
Explore your selling options
Work with a Zillow partner agent
Leverage their expertise and Zillow's premium Showcase listings to get your home seen by more buyers.
Get startedList with your own agent
Get your home in front of millions of buyers by listing it on Zillow.
Learn how to do itSell it yourself
Take full control of how buyers see your home on Zillow by listing For Sale by Owner (FSBO).
List your homeWhat's special
Zillow last checked:
Listing updated:
Listed by:
Missy C Neu missy@hcrega.com,
BHHS Hodnett Cooper Real Estate
Bought with:
Missy C Neu, 157223
BHHS Hodnett Cooper Real Estate
Source: GAMLS,MLS#: 10758469
Facts & features
Interior
Bedrooms & bathrooms
- Bedrooms: 4
- Bathrooms: 5
- Full bathrooms: 4
- 1/2 bathrooms: 1
- Main level bathrooms: 2
- Main level bedrooms: 2
Rooms
- Room types: Bonus Room, Den, Great Room, Library
Kitchen
- Features: Breakfast Bar, Kitchen Island
Heating
- Central, Electric, Heat Pump
Cooling
- Ceiling Fan(s), Central Air, Electric, Heat Pump
Appliances
- Included: Cooktop, Dishwasher, Double Oven, Electric Water Heater, Ice Maker, Microwave, Oven, Refrigerator
- Laundry: In Hall, In Kitchen
Features
- Bookcases, Double Vanity, Separate Shower, Split Bedroom Plan, Split Foyer, Entrance Foyer, Walk-In Closet(s)
- Flooring: Hardwood, Other, Tile
- Windows: Double Pane Windows, Window Treatments
- Basement: None
- Number of fireplaces: 2
- Fireplace features: Gas Log, Master Bedroom
Interior area
- Total structure area: 4,387
- Total interior livable area: 4,387 sqft
- Finished area above ground: 4,387
- Finished area below ground: 0
Property
Parking
- Total spaces: 7
- Parking features: Attached, Garage Door Opener, Guest, Off Street, Side/Rear Entrance
- Has attached garage: Yes
Features
- Levels: Multi/Split
- Patio & porch: Deck, Patio, Porch
- Exterior features: Dock
- Has private pool: Yes
- Pool features: In Ground
- Has spa: Yes
- Spa features: Bath
- Fencing: Back Yard
- On waterfront: Yes
- Waterfront features: Deep Water Access
- Body of water: Terry Creek Off Of Back River
- Frontage type: Marsh
- Frontage length: Waterfront Footage: 114
Lot
- Size: 0.48 Acres
- Features: City Lot, Corner Lot, Cul-De-Sac, Private
- Residential vegetation: Grassed, Partially Wooded
Details
- Additional structures: Covered Dock
- Parcel number: 0106659
Construction
Type & style
- Home type: SingleFamily
- Architectural style: Other
- Property subtype: Single Family Residence
Materials
- Tabby, Wood Siding
- Roof: Metal
Condition
- Updated/Remodeled
- New construction: No
- Year built: 1987
Utilities & green energy
- Sewer: Public Sewer
- Water: Public
- Utilities for property: Cable Available, Electricity Available, Natural Gas Available, Phone Available, Underground Utilities
Green energy
- Energy efficient items: Insulation
Community & HOA
Community
- Features: Shared Dock, Street Lights
- Security: Security System, Smoke Detector(s)
- Subdivision: Riverside
HOA
- Has HOA: Yes
- Services included: Facilities Fee
- HOA fee: $200 annually
Location
- Region: Brunswick
Financial & listing details
- Price per square foot: $388/sqft
- Tax assessed value: $1,448,600
- Annual tax amount: $11,649
- Date on market: 5/6/2026
- Cumulative days on market: 6 days
- Listing agreement: Exclusive Agency
- Electric utility on property: Yes
Price history
| Date | Event | Price |
|---|---|---|
| 5/28/2026 | Sold | $1,700,000+6.6%$388/sqft |
Source:  GAMLS #10758469 Report a problem GAMLS #10758469 Report a problem | ||
| 5/12/2026 | Pending sale | $1,595,000$364/sqft |
Source: Scout MLS #1661587 Report a problem | ||
| 5/6/2026 | Listed for sale | $1,595,000+38.7%$364/sqft |
Source: Scout MLS #1661587 Report a problem | ||
| 8/2/2021 | Listing removed | -- |
Source: Scout MLS #1624785 Report a problem | ||
| 3/15/2021 | Listed for sale | $1,150,000+21.7%$262/sqft |
Source:  Scout MLS #1624785 Report a problem Scout MLS #1624785 Report a problem | ||
| 8/18/2020 | Listing removed | $945,000$215/sqft |
Source: Sea Island Properties #1615468 Report a problem | ||
| 7/20/2020 | Price change | $945,000-0.5%$215/sqft |
Source: Sea Island Properties #1615468 Report a problem | ||
| 4/29/2020 | Price change | $950,000-2.6%$217/sqft |
Source: Sea Island Properties #1615468 Report a problem | ||
| 1/30/2020 | Listed for sale | $975,000+3.7%$222/sqft |
Source: Sea Island Properties #1615468 Report a problem | ||
| 6/5/2019 | Listing removed | $940,000$214/sqft |
Source: DeLoach Sotheby's International Realty #1589305 Report a problem | ||
| 5/17/2019 | Price change | $940,000-1.1%$214/sqft |
Source: DeLoach Sotheby's International Realty #1589305 Report a problem | ||
| 1/24/2019 | Price change | $950,000-1.6%$217/sqft |
Source: DeLoach Sotheby's International Realty #1589305 Report a problem | ||
| 9/27/2018 | Price change | $965,000-3%$220/sqft |
Source: DeLoach Sotheby's International Realty #1589305 Report a problem | ||
| 8/9/2018 | Price change | $995,000-6.6%$227/sqft |
Source: DeLoach Sotheby's International Realty #1589305 Report a problem | ||
| 6/1/2018 | Listed for sale | $1,065,000+12.1%$243/sqft |
Source: DeLoach Sotheby's International Realty #1589305 Report a problem | ||
| 1/1/2018 | Listing removed | $949,900$217/sqft |
Source: Duckworth Properties BWK #1582172 Report a problem | ||
| 8/31/2017 | Price change | $949,900-4.5%$217/sqft |
Source: Duckworth Properties BWK #1582172 Report a problem | ||
| 4/4/2017 | Price change | $995,000-0.5%$227/sqft |
Source: Duckworth Properties BWK #1582172 Report a problem | ||
| 2/7/2017 | Listed for sale | $999,999-9.1%$228/sqft |
Source: Duckworth Properties BWK #1582172 Report a problem | ||
| 8/7/2016 | Listing removed | $1,100,000$251/sqft |
Source: Hodnett Cooper Real Estate, Inc. #1574916 Report a problem | ||
| 6/8/2016 | Price change | $1,100,000-5.6%$251/sqft |
Source: Hodnett Cooper Real Estate, Inc. #1574916 Report a problem | ||
| 2/14/2016 | Price change | $1,165,000-6.8%$266/sqft |
Source: Hodnett Cooper Real Estate, Inc.-Bwk #1574916 Report a problem | ||
| 8/11/2015 | Listed for sale | $1,250,000+66.7%$285/sqft |
Source: Hodnett Cooper Real Estate, Inc.-Bwk #1574916 Report a problem | ||
| 3/20/2006 | Sold | $750,000$171/sqft |
Source: Public Record Report a problem | ||
Public tax history
| Year | Property taxes | Tax assessment |
|---|---|---|
| 2025 | $6,035 +2.2% | $579,440 +23.1% |
| 2024 | $5,903 +5.8% | $470,600 +27.4% |
| 2023 | $5,580 -8.1% | $369,320 |
| 2022 | $6,072 -3.5% | $369,320 +25.7% |
| 2021 | $6,291 | $293,720 |
| 2020 | -- | $293,720 +16.1% |
| 2019 | $6,407 +7.4% | $252,920 |
| 2018 | $5,967 | $252,920 +14.4% |
| 2017 | $5,967 -29% | $221,160 |
| 2016 | $8,398 +5.6% | $221,160 |
| 2015 | $7,955 -0.5% | $221,160 |
| 2014 | $7,998 | $221,160 |
| 2013 | -- | -- |
| 2012 | -- | -- |
| 2011 | -- | -- |
| 2010 | -- | -- |
Find assessor info on the county website
Neighborhood: 31520
Nearby homes
- $503,6003 bd2 ba1.6k sqft342 Julienton Dr NE, Townsend, GA 31331Off Market
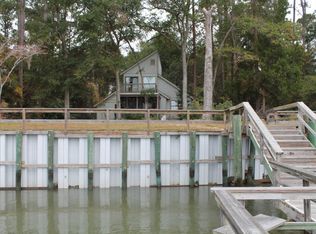
- $1,088,1004 bd3 ba3.4k sqft108 Julienton Island Dr, Brunswick, GA 31520Off Market
- $180,0008,712 Square Feet109 Julienton Island Dr, Brunswick, GA 31520Sold
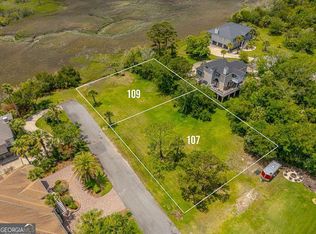
- $140,0009,583.2 Square Feet107 Julienton Island Dr, Brunswick, GA 31520Sold
- $1,335,0003 bd3 ba4.2k sqft106 Julienton Island Dr, Brunswick, GA 31520Off Market
- $440,9003 bd2 ba2.9k sqft108 Cumberland Island Cir, Brunswick, GA 31520Off Market
- $530,0003 bd3 ba2.7k sqft103 Julienton Island Dr, Brunswick, GA 31520Off Market
- $42,5009,147 Square Feet104 Cumberland Island Cir, Brunswick, GA 31520Off Market
Nearby schools
GreatSchools rating
- 4/10Goodyear Elementary SchoolGrades: PK-5Distance: 1.3 mi
- 6/10Glynn Middle SchoolGrades: 6-8Distance: 2.5 mi
- 10/10Glynn AcademyGrades: 9-12Distance: 2.6 mi
Schools provided by the listing agent
- Elementary: Goodyear
- Middle: Glynn
- High: Glynn
Source: GAMLS. This data may not be complete. We recommend contacting the local school district to confirm school assignments for this home.


Get pre-qualified for a loan
At Zillow Home Loans, we can pre-qualify you in as little as 5 minutes with no impact to your credit score.An equal housing lender. NMLS #10287.
Sell for more on Zillow
Get a Zillow Showcase℠ listing at no additional cost and you could sell for .
$1,700,200
2% more
+$34,004
With Zillow Showcase(estimated)
$1,734,204
- Georgia
- Glynn County
- Brunswick
- 31520
- 110 Julienton Island Dr
Nearby cities
Nearby neighborhoods
Nearby zip codes
Other Brunswick Topics
