Skip main navigation
Sold for $100,000
  • $100,000

    110 Katchee Ln, Chatsworth, GA 30705

    5beds
    4baths
    3,600sqft
    SingleFamily
    Built in 1999
    1.44 Acres Lot
    $514,800 Zestimate®
    $28/sqft
    $2,491 Estimated rent

    Home value

    $514,800

    $402,000 - $638,000

    $2,491/mo

    Zestimate® history
    Loading
    Loading...

    Owner options

    List your home for rent

    $2,491/mo

    Rent Zestimate®

    Find your next renter with Zillow Rental Manager. Plus, with online applications, you can quickly screen prospective tenants – for free.

    Learn more

    $2,491/mo

    Rent Zestimate®

    Refinance and save

    $620/mo

    Est. payment

    Refinancing to a lower rate could help reduce your monthly payments and save thousands over the life of the loan.

    See today's rates

    $620/mo

    Est. payment

    Explore your selling options

    Work with a Zillow partner agent

    Leverage their expertise and Zillow's premium Showcase listings to get your home seen by more buyers.

    Get started

    List with your own agent

    Get your home in front of millions of buyers by listing it on Zillow.

    Learn how to do it

    Sell it yourself

    Take full control of how buyers see your home on Zillow by listing For Sale by Owner (FSBO).

    List your home

    What's special

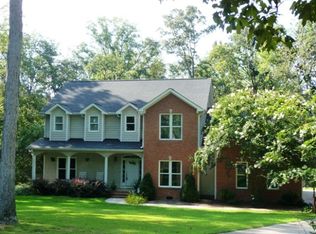
    Must see Beautiful, Well Built and Spacious Home located in Indian Trace Subdivision. Over 2900 Sq Ft on main level. 4 bedrooms / 3 full baths, kitchen, breakfast area, formal dining, study, living room with gas logs all on main, finished basement offers 1 bedroom, 1 full bath, large den, and lots of storage. Circular concrete drive, 2 car garage on main, garage in basement. Home is all brick on 2 lots, 1.44 Acres. Roof is only 2 yrs old. Beautiful wood trim and detail throughout. Call Listing Agent for more details.

    Facts & features

    Interior

    Bedrooms & bathrooms
    • Bedrooms: 5
    • Bathrooms: 4
    Heating
    • Other, Propane / Butane
    Cooling
    • Central
    Appliances
    • Included: Dishwasher, Range / Oven
    Features
    • Ceiling 9 Ft or more, Laundry Room, Water Heater-Electric, 2 Garage Door Openers
    • Flooring: Tile, Carpet, Hardwood
    • Attic: Access Hatch
    • Has fireplace: Yes
    Interior area
    • Total interior livable area: 3,600 sqft

    Property

    Parking
    • Total spaces: 2
    • Parking features: Carport, Garage - Attached
    Features
    • Exterior features: Brick
    Lot
    • Size: 1.44 Acres
    Details
    • Parcel number: 0029C049

    Construction

    Type & style
    • Home type: SingleFamily
    Materials
    • brick
    • Foundation: Masonry
    • Roof: Asphalt
    Condition
    • Year built: 1999

    Community & neighborhood

    Community
    • Community features: On Site Laundry Available
    Location
    • Region: Chatsworth

    Other

    Other facts
    • Air Conditioning: Central
    • Appliances: Dishwasher, Oven/Range Combo-Electric, Vent Hood
    • Attic: Access Hatch
    • Driveway: Concrete
    • Exterior Features: Deck, Porch-Covered
    • Floor Coverings: Carpet, Ceramic Tile, Hardwood
    • Garage or Carport: Other-See Remarks, Attached Garage - 2 Cars
    • Heating & Fuel Type: Central, Propane
    • Location Descripton: Cleared-All, Level-Mostly
    • Terms: Possession at Closing
    • Type/Style: Ranch
    • Fireplace: In Living Room, Gas Logs
    • Interior Features: Ceiling 9 Ft or more, Laundry Room, Water Heater-Electric, 2 Garage Door Openers
    • Kitchen & Dining: Breakfast Bar, Breakfast Area, Formal-Separate DR, Pantry(s)-Walk-in
    • Extra Rooms: Bonus Room, Study, Rec Room, Other Extra Room
    • Master Suite Features: Garden Tub, Separate Shower
    • Ventilation: Ridge Vent(s)
    • Windows & Treatments: Other Treatments-See Remarks
    • Basement/Foundation: Finished
    • Distressed Property: Not Applicable
    • Roof Type: Composition
    • Siding: Brick
    • Water & Sewer/Septic: Public

    Price history

    DateEventPrice
    12/22/2023Sold$100,000-74%$28/sqft
    Source: Public Record Report a problem
    12/4/2020Sold$385,000-3.6%$107/sqft
    Source: Carpet Capital AOR #117447 Report a problem
    11/13/2020Pending sale$399,500$111/sqft
    Source: Coldwell Banker Kinard Realty - Dalton #117447 Report a problem
    10/7/2020Listed for sale$399,500+25.2%$111/sqft
    Source: Coldwell Banker Kinard Realty - Dalton #117447 Report a problem
    9/1/2016Sold$319,000$89/sqft
    Source: Public Record Report a problem

    Public tax history

    YearProperty taxesTax assessment
    2025$1,171 -8.7%$175,200 +2.1%
    2024$1,283 -10.9%$171,520 +0.2%
    2023$1,440 +16.8%$171,200 +11.8%
    2022$1,232 -4.1%$153,120 +7.4%
    2021$1,285 -60.4%$142,600 +7%
    2020$3,242 $133,280
    2019$3,242 $133,280
    2018$3,242 $133,280 +4.6%
    2017$3,242 $127,360 +3.7%
    2016-- $122,840
    2015-- $122,840
    2014-- $122,840
    2013-- $122,840
    2012-- --
    2011-- --
    2010-- --
    2009-- --

    Find assessor info on the county website

    Neighborhood: 30705

    Nearby schools

    GreatSchools rating
    Schools provided by the listing agent
    • Elementary: Woodlawn
    • Middle: Bagley
    • High: North Murray

    Source: The MLS. This data may not be complete. We recommend contacting the local school district to confirm school assignments for this home.

    Get a cash offer in 3 minutes
    Find out how much your home could sell for in as little as 3 minutes with a no-obligation cash offer.
    Estimated market value
    $514,800
    Get a cash offer in 3 minutes
    Find out how much your home could sell for in as little as 3 minutes with a no-obligation cash offer.
    Estimated market value
    $514,800