Skip main navigation
Sold for $360,000
  • $360,000

    110 Kathy Cir, Linden, MI 48451

    4beds
    2,839sqft
    Single Family Residence
    Built in 1999
    0.27 Acres Lot
    $371,300 Zestimate®
    $127/sqft
    $3,485 Estimated rent

    Home value

    $371,300

    $334,000 - $412,000

    $3,485/mo

    Zestimate® history
    Loading
    Loading...

    Owner options

    List your home for rent

    $3,485/mo

    Rent Zestimate®

    Find your next renter with Zillow Rental Manager. Plus, with online applications, you can quickly screen prospective tenants – for free.

    Learn more

    $3,485/mo

    Rent Zestimate®

    Refinance and save

    $2,595/mo

    Est. payment

    Refinancing to a lower rate could help reduce your monthly payments and save thousands over the life of the loan.

    See today's rates

    $2,595/mo

    Est. payment

    Explore your selling options

    Work with a Zillow partner agent

    Leverage their expertise and Zillow's premium Showcase listings to get your home seen by more buyers.

    Get started

    List with your own agent

    Get your home in front of millions of buyers by listing it on Zillow.

    Learn how to do it

    Sell it yourself

    Take full control of how buyers see your home on Zillow by listing For Sale by Owner (FSBO).

    List your home

    What's special

    Beautifully landscaped yardManicured lawnFinished lower levelMature treesExpansive primary suiteCorner lotInviting covered front porch
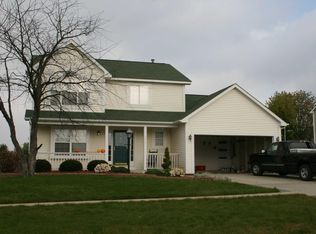
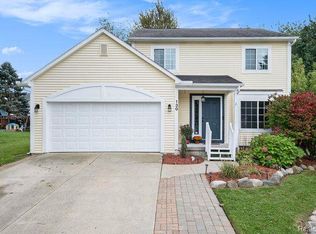
    Welcome to this beautifully maintained 4-bedroom, 3.1-bath Colonial ideally situated on a desirable corner lot in Linden’s sought-after Forest Ridge community. Built in 1999 and thoughtfully updated, this impressive home offers 2,839 square feet of finished living space, including a fully finished lower level, and combines timeless curb appeal with modern convenience. From the moment you arrive, the inviting covered front porch sets the stage for the warmth and comfort you’ll find inside. The main level welcomes you with a bright, open layout that flows seamlessly from the spacious living room to the dining area and well-appointed kitchen. Natural light fills the interiors, highlighting the neutral finishes and functional design. The kitchen is equipped with stainless steel appliances, generous cabinetry, and excellent counter space, providing both everyday ease and a perfect hub for entertaining. A convenient mud room and access to the oversized 2.5-car attached garage with side entrance complete the main floor. Upstairs, the expansive primary suite is a true retreat featuring a walk-in closet and its supersized bath with dual sinks, a jetted tub, and separate shower. Three additional bedrooms and a full bath provide ample accommodations for family or guests, while ceiling fans and abundant closet space add comfort and practicality. The finished lower level extends your living options with a large family/recreation room, additional full bath, and abundant storage—ideal for gatherings, hobbies, or a home office. Outdoors, enjoy a beautifully landscaped yard with mature trees, manicured lawn, and a stamped concrete patio that invites relaxation & entertaining possibilities. Located just minutes from downtown Linden, schools, parks, and expressways, this home offers the best of community living with low association dues and a welcoming neighborhood atmosphere. Spacious, functional, and move-in ready, this meticulous charmer is the perfect place to call home! IDRBNG

    Zillow last checked:

    Listing updated:

    Listed by:

    Emily A Ford 248-625-1010,

    @properties Christie's Int'l R E Clarkston

    Bought with:

    Zachary S Adams, 6501390005

    RE/MAX Select

    Source: Realcomp II,MLS#: 20251042380MLS Logo

    Facts & features

    Interior

    Bedrooms & bathrooms
    • Bedrooms: 4
    • Bathrooms: 4
    • Full bathrooms: 3
    • 1/2 bathrooms: 1
    Primary bedroom
    • Level: Second
    • Area: 198
    • Dimensions: 18 X 11
    Bedroom
    • Level: Second
    • Area: 110
    • Dimensions: 11 X 10
    Bedroom
    • Level: Second
    • Area: 110
    • Dimensions: 11 X 10
    Bedroom
    • Level: Second
    • Area: 315
    • Dimensions: 21 X 15
    Primary bathroom
    • Level: Second
    • Area: 104
    • Dimensions: 13 X 8
    Other
    • Level: Second
    • Area: 40
    • Dimensions: 8 X 5
    Other
    • Level: Basement
    • Area: 60
    • Dimensions: 10 X 6
    Other
    • Level: Entry
    • Area: 32
    • Dimensions: 8 X 4
    Dining room
    • Level: Entry
    • Area: 132
    • Dimensions: 12 X 11
    Flex room
    • Level: Basement
    • Area: 744
    • Dimensions: 31 X 24
    Kitchen
    • Level: Entry
    • Area: 156
    • Dimensions: 13 X 12
    Laundry
    • Level: Basement
    • Area: 182
    • Dimensions: 14 X 13
    Living room
    • Level: Entry
    • Area: 260
    • Dimensions: 20 X 13
    Heating
    • Forced Air, Natural Gas
    Cooling
    • Ceiling Fans, Central Air
    Appliances
    • Included: Dishwasher, Dryer, Free Standing Gas Range, Free Standing Refrigerator, Microwave, Washer
    • Laundry: Laundry Room
    Features
    • High Speed Internet
    • Basement: Finished
    • Has fireplace: No
    Interior area
    • Total interior livable area: 2,839 sqft
    • Finished area above ground: 2,139
    • Finished area below ground: 700

    Property

    Parking
    • Total spaces: 2.5
    • Parking features: Twoand Half Car Garage, Attached, Direct Access, Electricityin Garage, Garage Door Opener, Side Entrance
    • Attached garage spaces: 2.5
    Features
    • Levels: Two
    • Stories: 2
    • Entry location: GroundLevelwSteps
    • Patio & porch: Covered, Patio, Porch
    • Exterior features: Lighting
    • Pool features: None
    Lot
    • Size: 0.27 Acres
    • Dimensions: 103 x 114 x 104 x 115
    Details
    • Parcel number: 6120626020
    • Special conditions: Short Sale No,Standard

    Construction

    Type & style
    • Home type: SingleFamily
    • Architectural style: Colonial
    • Property subtype: Single Family Residence
    Materials
    • Vinyl Siding
    • Foundation: Basement, Poured
    • Roof: Asphalt
    Condition
    • Site Condo
    • New construction: No
    • Year built: 1999

    Utilities & green energy

    • Sewer: Public Sewer
    • Water: Public
    • Utilities for property: Cable Available

    Community & neighborhood

    Security
    • Security features: Smoke Detectors
    Location
    • Region: Linden
    • Subdivision: FOREST RIDGE CONDO

    HOA & financial

    HOA
    • Has HOA: Yes
    • HOA fee: $240 annually
    • Association phone: 517-545-3900

    Other

    Other facts
    • Listing agreement: Exclusive Right To Sell
    • Listing terms: Cash,Conventional,FHA,Va Loan

    Price history

    DateEventPrice
    11/10/2025Sold$360,000+2.9%$127/sqft
    Source: Realcomp II #20251042380 Report a problem
    10/19/2025Pending sale$349,900$123/sqft
    Source: Realcomp II #20251042380 Report a problem
    10/3/2025Listed for sale$349,900+7.3%$123/sqft
    Source: Realcomp II #20251042380 Report a problem
    6/13/2023Sold$326,000+1.9%$115/sqft
    Source: Realcomp II #20230033567 Report a problem
    5/16/2023Pending sale$319,900$113/sqft
    Source: Realcomp II #20230033567 Report a problem
    5/6/2023Listed for sale$319,900+60.8%$113/sqft
    Source: Realcomp II #20230033567 Report a problem
    5/6/2003Sold$199,000+11.8%$70/sqft
    Source: Public Record Report a problem
    6/26/2000Sold$178,000$63/sqft
    Source: Public Record Report a problem

    Public tax history

    YearProperty taxesTax assessment
    2025$7,225 +81.5%$159,500 +3.2%
    2024$3,980 $154,500 +12.9%
    2023-- $136,900 +10.9%
    2022-- $123,400 +5%
    2021-- $117,500 +11.3%
    2020-- $105,600 +8.5%
    2019-- $97,300 +4.8%
    2018$3,070 +2.6%$92,800 +2.4%
    2017$2,993 +5.2%$90,600 -3.9%
    2016$2,846 $94,300 +16.1%
    2015$2,846 $81,200 +22.9%
    2012-- $66,070 0%
    2011-- $66,100 -11.3%
    2010-- $74,500 -21.3%
    2008$1,030 $94,700 +1.7%
    2006-- $93,100 -2.7%
    2005-- $95,700 +3.2%
    2004-- $92,700 +4.5%
    2003-- $88,700 +0.2%
    2002$1,390 +2%$88,500 +9%
    2001$1,363 +4.3%$81,200 +2.4%
    2000$1,306 $79,300

    Find assessor info on the county website

    Neighborhood: 48451

    Nearby schools

    GreatSchools rating
    Get a cash offer in 3 minutes
    Find out how much your home could sell for in as little as 3 minutes with a no-obligation cash offer.
    Estimated market value
    $371,300
    Get a cash offer in 3 minutes
    Find out how much your home could sell for in as little as 3 minutes with a no-obligation cash offer.
    Estimated market value
    $371,300