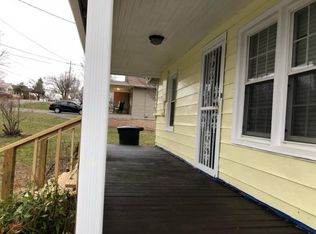
A rare one level home with minimal steps! This 2 bedroom home has an additional room that is being used as a 3rd bedroom with large updated full bath and laundry room. A full fenced rear yard and 2 car carport and beautiful views from the rear deck. Recent septic tank pump and new fill bed lines give you piece of mind.
No showings before 10 am or after 8 pm Please
Beautiful views from the rear deck to round out a new abode for your family!!
Sold for $232,000
$232,000
110 Kathy St, Johnson City, TN 37601
2beds
1,452sqft
Single Family Residence, Residential
Built in 1940
0.54 Acres Lot
$256,800 Zestimate®
$160/sqft
$1,272 Estimated rent
Home value
$256,800
$241,000 - $272,000
$1,272/mo
Zestimate® history
Owner options
List your home for rent
$1,272/mo
Rent Zestimate®
Find your next renter with Zillow Rental Manager. Plus, with online applications, you can quickly screen prospective tenants – for free.
$1,272/mo
Rent Zestimate®
Refinance and save
$1,497/mo
Est. payment
Refinancing to a lower rate could help reduce your monthly payments and save thousands over the life of the loan.
$1,497/mo
Est. payment
Explore your selling options
Work with a Zillow partner agent
Leverage their expertise and Zillow's premium Showcase listings to get your home seen by more buyers.
Get startedList with your own agent
Get your home in front of millions of buyers by listing it on Zillow.
Learn how to do itSell it yourself
Take full control of how buyers see your home on Zillow by listing For Sale by Owner (FSBO).
List your homeWhat's special
Zillow last checked:
Listing updated:
Listed by:
Nathan George 423-429-1088,
eXp Realty, LLC
Bought with:
Andrew White, 355656
KW Johnson City
Source: TVRMLS,MLS#: 9967038
Facts & features
Interior
Bedrooms & bathrooms
- Bedrooms: 2
- Bathrooms: 2
- Full bathrooms: 2
Heating
- Central, Forced Air, Heat Pump
Cooling
- Ceiling Fan(s), Central Air, Heat Pump
Appliances
- Included: Dishwasher, Electric Range, Refrigerator
- Laundry: Electric Dryer Hookup, Washer Hookup
Features
- Kitchen/Dining Combo, Laminate Counters
- Flooring: Laminate, Parquet, Vinyl
- Windows: Double Pane Windows, Insulated Windows, Window Treatments
Interior area
- Total structure area: 1,452
- Total interior livable area: 1,452 sqft
Property
Parking
- Total spaces: 2
- Parking features: Deeded, Asphalt, Carport
- Carport spaces: 2
Features
- Levels: One
- Stories: 1
- Patio & porch: Back, Covered, Deck, Front Porch
- Fencing: Back Yard
- Has view: Yes
- View description: Mountain(s)
Lot
- Size: 0.54 Acres
- Dimensions: 95 x 225
- Topography: Level
Details
- Parcel number: 047e B 006.00
- Zoning: Res
Construction
Type & style
- Home type: SingleFamily
- Architectural style: Ranch
- Property subtype: Single Family Residence, Residential
Materials
- Vinyl Siding
- Foundation: Block
- Roof: Asphalt
Condition
- Above Average,Average
- New construction: No
- Year built: 1940
Utilities & green energy
- Sewer: Private Sewer, Septic Tank
- Water: Public
- Utilities for property: Cable Connected
Community & HOA
Community
- Subdivision: W I Latimer Farm
HOA
- Has HOA: No
Location
- Region: Johnson City
Financial & listing details
- Price per square foot: $160/sqft
- Tax assessed value: $104,700
- Annual tax amount: $571
- Date on market: 6/10/2024
- Listing terms: Cash,Conventional,FHA,USDA Loan,VA Loan
Price history
| Date | Event | Price |
|---|---|---|
| 8/9/2024 | Sold | $232,000+3.2%$160/sqft |
Source: TVRMLS #9967038 Report a problem | ||
| 6/18/2024 | Pending sale | $224,900$155/sqft |
Source: TVRMLS #9967038 Report a problem | ||
| 6/13/2024 | Price change | $224,900-8.2%$155/sqft |
Source: TVRMLS #9967038 Report a problem | ||
| 6/10/2024 | Listed for sale | $244,900+74.9%$169/sqft |
Source: TVRMLS #9967038 Report a problem | ||
| 3/17/2023 | Sold | $140,000+64.1%$96/sqft |
Source: Public Record Report a problem | ||
| 5/11/2015 | Sold | $85,300+35.4%$59/sqft |
Source: Public Record Report a problem | ||
| 6/11/2002 | Sold | $63,000+26%$43/sqft |
Source: Agent Provided Report a problem | ||
| 7/1/1998 | Sold | $50,000$34/sqft |
Source: Public Record Report a problem | ||
Public tax history
| Year | Property taxes | Tax assessment |
|---|---|---|
| 2025 | $571 | $26,175 |
| 2024 | $571 | $26,175 |
| 2023 | $571 +13.2% | $26,175 +5.4% |
| 2022 | $504 | $24,825 |
| 2021 | -- | $24,825 +24% |
| 2020 | $495 | $20,025 |
| 2019 | $495 | $20,025 |
| 2018 | $495 -0.1% | $20,025 |
| 2017 | $495 +0.8% | $20,025 |
| 2016 | $491 +0.1% | $20,025 |
| 2015 | $491 -6.1% | $20,025 -6.1% |
| 2014 | $522 +5.1% | $21,325 -0.1% |
| 2013 | $497 +8.4% | $21,345 |
| 2012 | $459 -0.1% | $21,345 |
| 2011 | $460 -5.6% | $21,345 |
| 2010 | $487 +17.6% | $21,345 +17.6% |
| 2009 | $414 +2.7% | $18,156 |
| 2008 | $403 +11.2% | $18,156 +5.2% |
| 2007 | $362 | $17,259 |
| 2006 | $362 -18% | $17,259 |
| 2005 | $442 +37.5% | $17,259 +37.5% |
| 2004 | $321 +15.3% | $12,549 |
| 2002 | $279 | $12,549 +96.2% |
| 2001 | -- | $6,395 -75% |
| 2000 | -- | $25,578 |
Find assessor info on the county website
Neighborhood: Central
Nearby homes
- $185,5003 bd1 ba1.1k sqft108 Kathy St, Johnson City, TN 37601Off Market
- $247,600-- bd2 ba1.5k sqft106 Kathy St, Johnson City, TN 37601Off Market
- $183,200-- bd1 ba1k sqft116 Kathy St, Johnson City, TN 37601Off Market
- $64,1003 bd1 ba936 sqft111 Kathy St, Johnson City, TN 37601Off Market
- $139,300-- bd1 ba982 sqft109 Kathy St, Johnson City, TN 37601Off Market
- $48,5002 bd1 ba832 sqft115 Kathy St, Johnson City, TN 37601Off Market
- $212,400-- bd1 ba1.1k sqft1076 Smalling Rd, Johnson City, TN 37601Off Market
- $225,6003 bd1 ba1.4k sqft1072 Smalling Rd, Johnson City, TN 37601Off Market
Nearby schools
GreatSchools rating
- 8/10Happy Valley Elementary SchoolGrades: PK-4Distance: 1.1 mi
- 7/10Happy Valley Middle SchoolGrades: 5-8Distance: 1.3 mi
- 4/10Happy Valley High SchoolGrades: 9-12Distance: 1.3 mi
Schools provided by the listing agent
- Elementary: Central
- Middle: Central
- High: Happy Valley
Source: TVRMLS. This data may not be complete. We recommend contacting the local school district to confirm school assignments for this home.


Get pre-qualified for a loan
At Zillow Home Loans, we can pre-qualify you in as little as 5 minutes with no impact to your credit score.An equal housing lender. NMLS #10287.
- Tennessee
- Carter County
- Johnson City
- 37601
- Central
- 110 Kathy St
