Skip main navigation
Off market
  • $422,900

    110 Kati Ct, Gilbertsville, PA 19525

    3beds
    2,462sqft
    Townhouse
    Built in 2017
    3,301 Square Feet Lot
    $422,900 Zestimate®
    $172/sqft
    $3,058 Estimated rent

    Home value

    $422,900

    $402,000 - $444,000

    $3,058/mo

    Zestimate® history
    Loading
    Loading...

    Owner options

    List your home for rent

    $3,058/mo

    Rent Zestimate®

    Find your next renter with Zillow Rental Manager. Plus, with online applications, you can quickly screen prospective tenants – for free.

    Learn more

    $3,058/mo

    Rent Zestimate®

    Refinance and save

    $2,809/mo

    Est. payment

    Refinancing to a lower rate could help reduce your monthly payments and save thousands over the life of the loan.

    See today's rates

    $2,809/mo

    Est. payment

    Explore your selling options

    Work with a Zillow partner agent

    Leverage their expertise and Zillow's premium Showcase listings to get your home seen by more buyers.

    Get started

    List with your own agent

    Get your home in front of millions of buyers by listing it on Zillow.

    Learn how to do it

    Sell it yourself

    Take full control of how buyers see your home on Zillow by listing For Sale by Owner (FSBO).

    List your home

    What's special

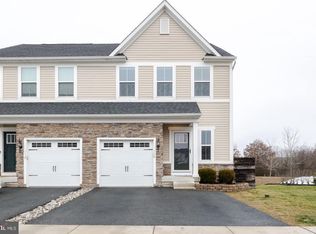
    Now is your chance to own a "better than new construction" Roxbury Grande in the Boyertown School District! Enjoy the seller's top of the line upgrades, improvements and just impeccable taste in this 3 bedroom twin in Montgomery View. The area around the community offers many walkable amenities...multiple playgrounds, football fields, soccer and baseball fields, plus wide streets and walking trail made for dog walking on a crisp, fall night. Walking in to this beautiful three bedroom twin, you immediately feel like you are stepping into a professionally decorated, magazine - worthy home. The 5 inch wide plank hardwood flooring takes you through the open floor plan of the kitchen, overlooking the family room with extended breakfast room area. The kitchen boasts a HUGE center island with granite countertops, tiled backsplash, stainless steel appliances, and recessed lighting! The family room and breakfast room are connected and is the perfect layout for entertaining. Brand new 12'X10' trex deck with privacy separation and a stunning view...not another house in site! Full finished basement with brand new bathroom (being completed as we speak) including shower! Upstairs the master bedroom enjoys a stylish tray ceiling, one walk in closet plus one closet for "him" and the master bathroom....wait till you lay your eyes on this! Upgraded floors, granite counters, enhanced cabinets, tiled walk-in shower, huge linen closet! Hall bathroom is also a beauty with improvements galore...cabinets, counters, floors, shower and bath all are top of the line! Laundry room on second floor which makes for easy living. Two additional bedrooms and both come with very generous closets. One car garage completes the amenities of this amazing home. Don't miss your chance to enjoy all of the additions the sellers have added and the many, many improvements they added on only a year ago. Nearby side parking area with tons of space for guests to use. Great area with shopping (Philadelphia Premium Outlets) and dining nearby! Dog parks and tons to do for all in this area. Very easily accessible to Routes 100 and 422. Schedule your tour now!

    This property is not currently displayed as for sale or rent on Zillow. This may be different from what's on other websites or public sources.
    Facts & features

    Interior

    Bedrooms & bathrooms
    • Bedrooms: 3
    • Bathrooms: 4
    • Full bathrooms: 3
    • 1/2 bathrooms: 1
    Heating
    • Gas
    Cooling
    • Central
    Appliances
    • Included: Dishwasher, Microwave
    Features
    • Master Bath(s), CeilngFan(s), Kitchen - Eat-In, Kitchen - Island, Butlers Pantry
    • Basement: Finished
    • Has fireplace: No
    Interior area
    • Total interior livable area: 2,462 sqft

    Property

    Parking
    • Parking features: Garage - Attached
    Features
    • Exterior features: Other
    Lot
    • Size: 3,301 Square Feet
    Details
    • Parcel number: 470005028809

    Construction

    Type & style
    • Home type: Townhouse
    Condition
    • Year built: 2017

    Community & HOA

    HOA
    • Has HOA: Yes
    • HOA fee: $75 monthly
    Location
    • Region: Gilbertsville

    Financial & listing details

    • Price per square foot: $172/sqft
    • Tax assessed value: $136,790
    • Annual tax amount: $5,267

    Price history

    DateEventPrice
    6/10/2019Sold$293,000-2.3%$119/sqft
    Source: Public Record Report a problem
    3/1/2019Pending sale$299,900$122/sqft
    Source: Keller Williams Realty Group #1006979044 Report a problem
    3/1/2019Listed for sale$299,900$122/sqft
    Source: Keller Williams Realty Group #1006979044 Report a problem
    1/19/2019Listing removed$299,900$122/sqft
    Source: Keller Williams Realty Group #1006979044 Report a problem
    11/8/2018Listed for sale$299,900$122/sqft
    Source: Keller Williams Realty Group #1006979044 Report a problem
    10/29/2018Pending sale$299,900$122/sqft
    Source: Keller Williams Realty Group #1006979044 Report a problem
    10/8/2018Price change$299,900-3.3%$122/sqft
    Source: Keller Williams Realty Group #1006979044 Report a problem
    9/25/2018Listed for sale$309,999+7.8%$126/sqft
    Source: Keller Williams Realty Group #1006979044 Report a problem
    6/15/2017Sold$287,690$117/sqft
    Source: Public Record Report a problem

    Public tax history

    YearProperty taxesTax assessment
    2025$5,267 +4%$136,790
    2024$5,065 $136,790
    2023$5,065 +6%$136,790
    2022$4,780 +3.4%$136,790
    2021$4,624 +3.2%$136,790
    2020$4,481 +3%$136,790
    2019$4,350 +4.1%$136,790
    2018$4,178 +5868.6%$136,790 +5575.9%
    2017$70 $2,410
    Find assessor info on the county website

    Neighborhood: 19525

    Nearby schools

    GreatSchools rating
    Schools provided by the listing agent
    • Middle: BOYERTOWN AREA JHS-EAST
    • High: BOYERTOWN AREA JHS-EAST
    • District: Boyertown Area

    Source: The MLS. This data may not be complete. We recommend contacting the local school district to confirm school assignments for this home.

    Get a cash offer in 3 minutes
    Find out how much your home could sell for in as little as 3 minutes with a no-obligation cash offer.
    Estimated market value
    $422,900
    Get a cash offer in 3 minutes
    Find out how much your home could sell for in as little as 3 minutes with a no-obligation cash offer.
    Estimated market value
    $422,900