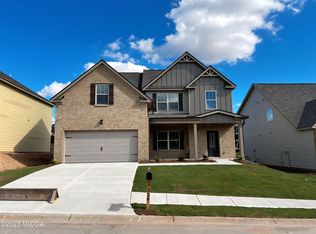
Welcome to your dream home in the Garden Walk. Welcome to the Auburn Plan where modern design meets comfort. This elegant 2-story home features a flowing open layout that connects a spacious kitchen, sophisticated great room, and inviting dining area. The kitchen is a culinary haven with stylish cabinetry, granite countertops, and stainless steel appliances, including a range, microwave, and dishwasher. The first floor also includes a convenient powder room. Upstairs, enjoy a tranquil primary suite with a private bath featuring dual vanity sinks and a large loft perfect for relaxation or entertaining. A spacious 2-car garage adds functionality. With energy-efficient Low-E insulated dual-pane windows and a 1-year limited home warranty, this home offers style and peace of mind.
Closed
Zillow last checked:
Listing updated:
Bought with:
Stephanie Williams, 283656
NewHomes NewHomes LLC
Source: GAMLS,MLS#: 10715027
Price history
| Date | Event | Price |
|---|---|---|
| 8/5/2026 | Sold | $243,888-7.6%$156/sqft |
Source:  GAMLS #10715027 Report a problem GAMLS #10715027 Report a problem | ||
| 7/13/2026 | Pending sale | $263,990+12.4%$169/sqft |
Source: GAMLS #10715027 Report a problem | ||
| 6/4/2026 | Price change | $234,888-11%$150/sqft |
Source:  Century Communities Report a problem Century Communities Report a problem | ||
| 4/21/2026 | Price change | $263,990+1.5%$169/sqft |
Source: Century Communities Report a problem | ||
| 3/20/2026 | Listed for sale | $259,990$166/sqft |
Source: GAMLS #10715027 Report a problem | ||


Get a cash offer in 3 minutes
Find out how much your home could sell for in as little as 3 minutes with a no-obligation cash offer.
Estimated market value
$243,800
