Price reduced and ready to go! Welcome to this unique and versatile brick basement ranch nestled on a beautiful 1-acre lot with In-Law Suite and more! With charm, space, and many updates, this home offers the perfect blend of comfortable living and functional flexibility. The main level features: 3 spacious bedrooms with original hardwood floors under carpet, a renovated full bath with a stylish walk-in shower, a huge eat-in kitchen with ample counter and cabinet space, large living room with fireplace, a separate laundry room, storage room, a 1-car garage and attic storage. Downstairs, with its own private entrance (no interior stairs), you'll find a completely separate living space—ideal for in-laws, guests, or rental potential. This level includes: A renovated kitchen, a luxurious bath with a massive tile shower (zero threshold) and a jetted soaking tub, one bedroom plus a bonus room with closet—perfect for a second bedroom, office, or hobby room, attached workshop, 2 storage rooms, and a charming enclosed porch with a stack stone fireplace and second laundry area. Outdoor living is just as impressive with a large covered deck, patio, 2-car carport, and plenty of room to relax or entertain. Whether you're looking for multi-generational living, rental income, or simply more room to spread out, this property delivers. Some additional updates include electrical, plumbing, most windows and metal roof. A list of all the updates is included in the documents. A quote has been obtained, and seller is willing to install central heat and air at closing.
Closed
$355,000
110 Kayla Dr, Maryville, TN 37803
4beds
2,415sqft
Single Family Residence, Residential
Built in 1968
1 Acres Lot
$358,200 Zestimate®
$147/sqft
$2,412 Estimated rent
Home value
$358,200
$330,000 - $387,000
$2,412/mo
Zestimate® history
Owner options
List your home for rent
$2,412/mo
Rent Zestimate®
Find your next renter with Zillow Rental Manager. Plus, with online applications, you can quickly screen prospective tenants – for free.
$2,412/mo
Rent Zestimate®
Refinance and save
$2,078/mo
Est. payment
Refinancing to a lower rate could help reduce your monthly payments and save thousands over the life of the loan.
$2,078/mo
Est. payment
Explore your selling options
Work with a Zillow partner agent
Leverage their expertise and Zillow's premium Showcase listings to get your home seen by more buyers.
Get startedList with your own agent
Get your home in front of millions of buyers by listing it on Zillow.
Learn how to do itSell it yourself
Take full control of how buyers see your home on Zillow by listing For Sale by Owner (FSBO).
List your homeWhat's special
Zillow last checked:
Listing updated:
Listed by:
Jessica Schroeder 865-977-0770,
Keller Williams
Bought with:
Kvaughn Tyson, 373634
The Price Agency, Realty Executives
Source: RealTracs MLS as distributed by MLS GRID,MLS#: 3046154
Facts & features
Interior
Bedrooms & bathrooms
- Bedrooms: 4
- Bathrooms: 2
- Full bathrooms: 2
Kitchen
- Features: Pantry
- Level: Pantry
Other
- Features: Utility Room
- Level: Utility Room
Heating
- Other, Propane
Cooling
- Wall/Window Unit(s), Ceiling Fan(s)
Appliances
- Included: Dryer, Microwave, Range, Refrigerator, Oven, Washer
- Laundry: Washer Hookup, Electric Dryer Hookup
Features
- Pantry, Ceiling Fan(s)
- Flooring: Carpet, Wood, Laminate, Vinyl
- Basement: Finished,Exterior Entry
- Number of fireplaces: 2
- Fireplace features: Electric
Interior area
- Total structure area: 2,415
- Total interior livable area: 2,415 sqft
- Finished area above ground: 1,295
- Finished area below ground: 1,120
Property
Parking
- Total spaces: 3
- Parking features: Garage Door Opener, Attached
- Attached garage spaces: 1
- Carport spaces: 2
- Covered spaces: 3
Features
- Levels: Two
- Patio & porch: Deck, Porch, Covered
Lot
- Size: 1 Acres
- Features: Cul-De-Sac, Level, Rolling Slope
- Topography: Cul-De-Sac,Level,Rolling Slope
Details
- Additional structures: Storage
- Parcel number: 069 29400 000
- Special conditions: Standard
Construction
Type & style
- Home type: SingleFamily
- Architectural style: Traditional
- Property subtype: Single Family Residence, Residential
Materials
- Vinyl Siding, Other, Brick
Condition
- New construction: No
- Year built: 1968
Utilities & green energy
- Sewer: Septic Tank
- Water: Public
- Utilities for property: Water Available
Community & HOA
Community
- Security: Smoke Detector(s)
Location
- Region: Maryville
Financial & listing details
- Price per square foot: $147/sqft
- Tax assessed value: $217,500
- Annual tax amount: $865
- Date on market: 10/10/2025
Price history
| Date | Event | Price |
|---|---|---|
| 11/14/2025 | Sold | $355,000-2.7%$147/sqft |
Source:  RealTracs MLS as distributed by MLS GRID #3046154 Report a problem RealTracs MLS as distributed by MLS GRID #3046154 Report a problem | ||
| 10/26/2025 | Pending sale | $365,000$151/sqft |
Source:  East Tennessee Realtors #1312204 Report a problem East Tennessee Realtors #1312204 Report a problem | ||
| 10/10/2025 | Price change | $365,000-3.9%$151/sqft |
Source: East Tennessee Realtors #1312204 Report a problem | ||
| 8/27/2025 | Pending sale | $379,700$157/sqft |
Source: East Tennessee Realtors #1312204 Report a problem | ||
| 8/20/2025 | Price change | $379,700-2.4%$157/sqft |
Source: East Tennessee Realtors #1312204 Report a problem | ||
| 8/15/2025 | Listed for sale | $389,000$161/sqft |
Source: East Tennessee Realtors #1312204 Report a problem | ||
Public tax history
| Year | Property taxes | Tax assessment |
|---|---|---|
| 2025 | $865 | $54,375 |
| 2024 | $865 | $54,375 |
| 2023 | $865 +16.5% | $54,375 +80.9% |
| 2022 | $742 | $30,050 |
| 2021 | $742 | $30,050 |
| 2020 | $742 | $30,050 |
| 2019 | $742 +9.1% | $30,050 +9.1% |
| 2018 | $680 +2.2% | $27,550 |
| 2017 | $666 | $27,550 |
| 2016 | $666 +12.4% | $27,550 |
| 2015 | $592 | $27,550 |
| 2014 | -- | $27,550 -8.6% |
| 2013 | $648 | $30,150 |
| 2012 | $648 -0.1% | $30,150 0% |
| 2011 | $648 +5.4% | $30,155 +0.1% |
| 2010 | $615 | $30,139 |
| 2009 | -- | $30,139 +9.3% |
| 2008 | $615 | $27,573 |
| 2007 | $615 +2.3% | $27,573 |
| 2006 | $601 -10.3% | $27,573 |
| 2005 | $670 +37.3% | $27,573 +21.5% |
| 2004 | $488 | $22,699 |
| 2002 | $488 | $22,699 |
| 2001 | -- | $22,699 -75% |
| 2000 | -- | $90,797 |
Find assessor info on the county website
Neighborhood: 37803
Nearby homes
- $171,700-- bd0 ba1.1k sqft118 Kayla Dr, Maryville, TN 37803Off Market
- $179,100-- bd0 ba1.1k sqft3031 Wilkinson Pike, Maryville, TN 37803Off Market
- $275,0003 bd1 ba1.1k sqft3037 Wilkinson Pike, Maryville, TN 37803Sold
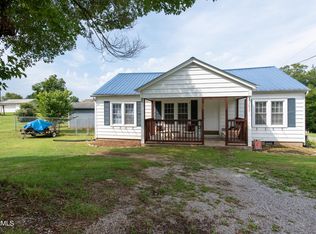
- $271,000-- bd1 ba1.2k sqft3027 Wilkinson Pike, Maryville, TN 37803Off Market
- $178,200-- bd0 ba1.7k sqft115 Kayla Dr, Maryville, TN 37803Off Market
- $62,300-- bd-- ba-- sqftWilkinson Pike, Maryville, TN 37803Off Market
- $243,900-- bd0 ba1.5k sqft3023 Wilkinson Pike, Maryville, TN 37803Off Market
- $441,200-- bd-- ba1.5k sqft3045 Wilkinson Pike, Maryville, TN 37803Off Market
Nearby schools
GreatSchools rating
- 5/10Montvale Elementary SchoolGrades: PK-5Distance: 3 mi
- 6/10Heritage Middle SchoolGrades: 6-8Distance: 4.4 mi
- 7/10Heritage High SchoolGrades: 9-12Distance: 4.7 mi
Schools provided by the listing agent
- Elementary: Montvale Elementary
- Middle: Heritage Middle School
- High: Heritage High School
Source: RealTracs MLS as distributed by MLS GRID. This data may not be complete. We recommend contacting the local school district to confirm school assignments for this home.


Get pre-qualified for a loan
At Zillow Home Loans, we can pre-qualify you in as little as 5 minutes with no impact to your credit score.An equal housing lender. NMLS #10287.
- Tennessee
- Blount County
- Maryville
- 37803
- 110 Kayla Dr
Nearby cities
Nearby zip codes
Other Maryville Topics
