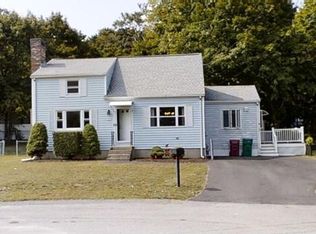
Whether you're just starting out, looking for a home to grow into, downsizing or one floor living, this lovingly maintained home is the perfect fit. A 3 bedroom 2 bath home w/many updates and improvements & HW floors throughout, currently covered by well-maintained carpeting. Starting w/a eat-in kitchen, formal dining room, living room, bedroom & full bath all on your main level. Ascending to the 2nd level there are 2 large bedrooms and 3/4 bath w/walk-in shower. A family room & workshop are located in the lower level. To make this home even lovelier a 3-season porch, is perfect for morning coffee or evening unwinding that opens to a spacious deck overlooking a beautifully landscaped backyard, offering the ideal setting for entertaining or simply enjoying the outdoors. This home combines indoor comfort with exceptional outdoor living space in a truly welcoming setting. Located in a much sought after cul-de-sac neighborhood in Belvidere.
Sold for $600,000
$600,000
110 Kearney Dr, Lowell, MA 01852
3beds
2,231sqft
Single Family Residence
Built in 1956
0.35 Acres Lot
$611,700 Zestimate®
$269/sqft
$2,868 Estimated rent
Home value
$611,700
$563,000 - $661,000
$2,868/mo
Zestimate® history
Owner options
List your home for rent
$2,868/mo
Rent Zestimate®
Find your next renter with Zillow Rental Manager. Plus, with online applications, you can quickly screen prospective tenants – for free.
$2,868/mo
Rent Zestimate®
Refinance and save
$3,891/mo
Est. payment
Refinancing to a lower rate could help reduce your monthly payments and save thousands over the life of the loan.
$3,891/mo
Est. payment
Explore your selling options
Work with a Zillow partner agent
Leverage their expertise and Zillow's premium Showcase listings to get your home seen by more buyers.
Get startedList with your own agent
Get your home in front of millions of buyers by listing it on Zillow.
Learn how to do itSell it yourself
Take full control of how buyers see your home on Zillow by listing For Sale by Owner (FSBO).
List your homeWhat's special
Walk-in showerSpacious deckEat-in kitchenBeautifully landscaped backyardFormal dining roomWell-maintained carpetingExceptional outdoor living space
Zillow last checked:
Listing updated:
Listed by:
Barbara Coppinger 978-808-1844,
Berkshire Hathaway HomeServices Commonwealth Real Estate 781-313-2772
Bought with:
Makala Brown
RE/MAX Encore
Source: MLS PIN,MLS#: 73389153
Facts & features
Interior
Bedrooms & bathrooms
- Bedrooms: 3
- Bathrooms: 2
- Full bathrooms: 2
Primary bedroom
- Features: Closet, Flooring - Hardwood, Flooring - Wall to Wall Carpet
- Level: Second
- Area: 234
- Dimensions: 18 x 13
Bedroom 2
- Features: Closet, Flooring - Hardwood, Flooring - Wall to Wall Carpet
- Level: Second
- Area: 130
- Dimensions: 13 x 10
Bedroom 3
- Features: Ceiling Fan(s), Closet, Flooring - Hardwood, Flooring - Wall to Wall Carpet
- Level: First
- Area: 132
- Dimensions: 12 x 11
Primary bathroom
- Features: No
Bathroom 1
- Features: Bathroom - Full, Closet - Linen, Closet, Flooring - Stone/Ceramic Tile
- Level: First
Bathroom 2
- Features: Bathroom - 3/4, Closet - Linen
- Level: Second
Dining room
- Features: Flooring - Hardwood, Flooring - Wall to Wall Carpet, Chair Rail, Crown Molding
- Level: First
- Area: 132
- Dimensions: 12 x 11
Family room
- Features: Closet, Flooring - Wall to Wall Carpet
- Level: Basement
- Area: 399
- Dimensions: 21 x 19
Kitchen
- Features: Ceiling Fan(s), Flooring - Hardwood, Dining Area, Countertops - Upgraded
- Level: First
- Area: 209
- Dimensions: 19 x 11
Living room
- Features: Flooring - Hardwood, Flooring - Wall to Wall Carpet, Window(s) - Bay/Bow/Box
- Level: First
- Area: 209
- Dimensions: 19 x 11
Heating
- Forced Air, Natural Gas, Ductless
Cooling
- Ductless
Appliances
- Included: Range, Dishwasher, Microwave, Refrigerator, Washer, Dryer
- Laundry: Gas Dryer Hookup, Electric Dryer Hookup, Washer Hookup
Features
- Cathedral Ceiling(s), Sun Room
- Flooring: Tile, Carpet, Hardwood, Flooring - Wall to Wall Carpet
- Windows: Screens
- Basement: Full,Partially Finished,Bulkhead
- Has fireplace: No
Interior area
- Total structure area: 2,231
- Total interior livable area: 2,231 sqft
- Finished area above ground: 1,463
- Finished area below ground: 768
Property
Parking
- Total spaces: 3
- Parking features: Paved Drive, Paved
- Uncovered spaces: 3
Features
- Patio & porch: Porch, Deck
- Exterior features: Balcony / Deck, Porch, Deck, Storage, Professional Landscaping, Decorative Lighting, Screens
Lot
- Size: 0.35 Acres
- Features: Cul-De-Sac, Cleared
Details
- Additional structures: Workshop
- Parcel number: M:251 B:3340 L:110,3197681
- Zoning: SSF
Construction
Type & style
- Home type: SingleFamily
- Architectural style: Cape
- Property subtype: Single Family Residence
Materials
- Frame
- Foundation: Other
- Roof: Shingle
Condition
- Year built: 1956
Utilities & green energy
- Sewer: Public Sewer
- Water: Public
- Utilities for property: for Electric Range, for Electric Oven, for Gas Dryer, for Electric Dryer, Washer Hookup
Community & HOA
Community
- Features: Public Transportation, Shopping, Golf, House of Worship, Private School, Public School
HOA
- Has HOA: No
Location
- Region: Lowell
Financial & listing details
- Price per square foot: $269/sqft
- Tax assessed value: $514,300
- Annual tax amount: $5,904
- Date on market: 11/22/2025
- Listing terms: Contract
- Exclusions: Any And All Personal Property.
- Road surface type: Paved
Price history
| Date | Event | Price |
|---|---|---|
| 9/10/2025 | Sold | $600,000-4%$269/sqft |
Source: MLS PIN #73389153 Report a problem | ||
| 8/6/2025 | Contingent | $625,000$280/sqft |
Source: MLS PIN #73389153 Report a problem | ||
| 6/11/2025 | Listed for sale | $625,000$280/sqft |
Source: MLS PIN #73389153 Report a problem | ||
Public tax history
| Year | Property taxes | Tax assessment |
|---|---|---|
| 2025 | $5,904 +6.7% | $514,300 +10.7% |
| 2024 | $5,531 +3.6% | $464,400 +8% |
| 2023 | $5,341 +16.7% | $430,000 +26.4% |
| 2022 | $4,578 | $340,100 |
| 2021 | $4,578 +1.5% | $340,100 +0.7% |
| 2020 | $4,512 +3.9% | $337,700 +9.1% |
| 2019 | $4,344 +3.5% | $309,400 +6% |
| 2018 | $4,199 +4.9% | $291,800 +8.8% |
| 2017 | $4,003 +7.5% | $268,300 +9.2% |
| 2016 | $3,723 | $245,600 |
Find assessor info on the county website
Neighborhood: Belvidere
Nearby homes
- $551,9003 bd1 ba1.4k sqft104 Kearney Dr, Lowell, MA 01852Off Market
- $623,1003 bd1 ba1.5k sqft109 Kearney Dr, Lowell, MA 01852Off Market
- $471,8002 bd1 ba792 sqft310 Butman Rd, Lowell, MA 01852Off Market
- $570,4004 bd1 ba1.7k sqft322 Butman Rd, Lowell, MA 01852Off Market
- $571,9004 bd1 ba1.2k sqft302 Butman Rd, Lowell, MA 01852Off Market
- $597,3004 bd1 ba1.4k sqft103 Kearney Dr, Lowell, MA 01852Off Market
- $613,8003 bd2 ba1.7k sqft328 Butman Rd, Lowell, MA 01852Off Market
- $580,8003 bd1 ba1.2k sqft46 Douglas Ter, Lowell, MA 01852Off Market
Nearby schools
GreatSchools rating
- 4/10James Sullivan Middle SchoolGrades: 5-8Distance: 0.3 mi
- NALeblanc Therapeutic Day SchoolGrades: 9-12Distance: 0.3 mi
- 7/10Reilly Elementary SchoolGrades: PK-4Distance: 0.3 mi
Get a cash offer in 3 minutes
Find out how much your home could sell for in as little as 3 minutes with a no-obligation cash offer.
Estimated market value
$611,700
Get a cash offer in 3 minutes
Find out how much your home could sell for in as little as 3 minutes with a no-obligation cash offer.
Estimated market value
$611,700
- Massachusetts
- Middlesex County
- Lowell
- 01852
- Belvidere
- 110 Kearney Dr
