Skip main navigation
Closed
  • $347,000

    110 Kelley Way, McDonough, GA 30252

    5beds
    2,704sqft
    Single Family Residence, Residential
    Built in 1994
    3,920 Square Feet Lot
    $342,600 Zestimate®
    $128/sqft
    $2,686 Estimated rent

    Home value

    $342,600

    $325,000 - $360,000

    $2,686/mo

    Zestimate® history
    Loading
    Loading...

    Owner options

    List your home for rent

    $2,686/mo

    Rent Zestimate®

    Find your next renter with Zillow Rental Manager. Plus, with online applications, you can quickly screen prospective tenants – for free.

    Learn more

    $2,686/mo

    Rent Zestimate®

    Refinance and save

    $2,167/mo

    Est. payment

    Refinancing to a lower rate could help reduce your monthly payments and save thousands over the life of the loan.

    See today's rates

    $2,167/mo

    Est. payment

    Explore your selling options

    Work with a Zillow partner agent

    Leverage their expertise and Zillow's premium Showcase listings to get your home seen by more buyers.

    Get started

    List with your own agent

    Get your home in front of millions of buyers by listing it on Zillow.

    Learn how to do it

    Sell it yourself

    Take full control of how buyers see your home on Zillow by listing For Sale by Owner (FSBO).

    List your home

    What's special

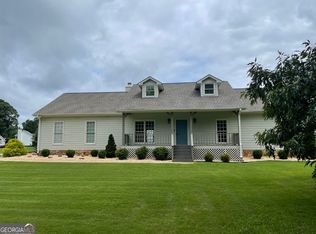
    BACK ON MARKET DUE TO NO FAULT OF THE SELLER! Welcome to 110 Kelley Way, a stunning 5 bed, 3 bath single-family home on approximately 1 acre with NO HOA! This beautiful home features a rocking chair front porch, two-story entry foyer, vaulted ceilings, and hard surface floors on the main level. The spacious great room includes a stone fireplace and tons of natural light. The well-appointed kitchen includes a breakfast bar with seating, eat-in breakfast area, pantry, and ample counter and cabinet space. The dining area with bay window is open to the kitchen and living room and includes picturesque views. The main-level primary bedroom with en suite is tucked away making it a true private retreat. Two additional bedrooms, another full bath, and a large laundry room complete the main level, providing convenience and functionality. The upper level is a haven for guests or family members with two large bedrooms, a spacious walk-in closet, a full bath, and an open game room that can be customized to suit your needs. The rear deck overlooks the expansive fenced backyard with mature trees and a storage building. The 2-car garage ensures ample space for your vehicles and storage needs. Close to shopping, dining, schools, and entertainment. Easy access to HWY 155. Click the Virtual Tour link to view the 3D walkthrough. Discounted rate options may be available for qualified buyers of this home.

    Zillow last checked:

    Listing updated:

    Listed by:

    Christine Harvey,

    Orchard Brokerage LLC 470-401-0246

    Bought with:

    Tarid Powell, 420030

    EXP Realty, LLC.

    Source: FMLS GA,MLS#: 7332475MLS Logo

    Facts & features

    Interior

    Bedrooms & bathrooms
    • Bedrooms: 5
    • Bathrooms: 3
    • Full bathrooms: 3
    • Main level bathrooms: 2
    • Main level bedrooms: 3
    Rooms
    • Room types: Bathroom, Bedroom, Loft
    Primary bedroom
    • Level: Main
    • Area: 225 Square Feet
    • Dimensions: 15x15
    Bedroom
    • Level: Upper
    • Area: 180 Square Feet
    • Dimensions: 12x15
    Bedroom
    • Level: Main
    • Area: 132 Square Feet
    • Dimensions: 12x11
    Bedroom
    • Level: Upper
    • Area: 221 Square Feet
    • Dimensions: 17x13
    Bedroom
    • Level: Main
    • Area: 132 Square Feet
    • Dimensions: 12x11
    Dining room
    • Level: Main
    • Area: 256 Square Feet
    • Dimensions: 16x16
    Game room
    • Level: Upper
    • Area: 247 Square Feet
    • Dimensions: 19x13
    Great room
    • Level: Main
    • Area: 285 Square Feet
    • Dimensions: 19x15
    Kitchen
    • Level: Main
    • Area: 100 Square Feet
    • Dimensions: 10x10
    Laundry
    • Level: Main
    • Area: 54 Square Feet
    • Dimensions: 9x6
    Heating
    • Forced Air, Natural Gas
    Cooling
    • Ceiling Fan(s), Central Air
    Appliances
    • Included: Dishwasher, Electric Range, Microwave, Refrigerator
    • Laundry: In Hall, Laundry Room, Main Level
    Features
    • Double Vanity, Entrance Foyer, Entrance Foyer 2 Story, Tray Ceiling(s), Vaulted Ceiling(s), Walk-In Closet(s)
    • Flooring: Carpet, Ceramic Tile, Laminate
    • Windows: None
    • Basement: None
    • Number of fireplaces: 1
    • Fireplace features: Living Room
    • Common walls with other units/homes: No Common Walls
    Interior area
    • Total structure area: 2,704
    • Total interior livable area: 2,704 sqft

    Property

    Parking
    • Total spaces: 2
    • Parking features: Attached, Driveway, Garage
    • Attached garage spaces: 2
    • Has uncovered spaces: Yes
    Accessibility
    • Accessibility features: None
    Features
    • Levels: One and One Half
    • Stories: 1
    • Patio & porch: Deck, Front Porch
    • Exterior features: Rear Stairs
    • Pool features: None
    • Spa features: None
    • Fencing: Back Yard,Chain Link,Fenced
    • Has view: Yes
    • View description: Other
    • Waterfront features: None
    • Body of water: None
    Lot
    • Size: 3,920 Square Feet
    • Dimensions: 179x234x191x235
    • Features: Back Yard, Front Yard, Level
    Details
    • Additional structures: Shed(s)
    • Parcel number: 100B01002000
    • Other equipment: None
    • Horse amenities: None

    Construction

    Type & style
    • Home type: SingleFamily
    • Architectural style: Cape Cod,Traditional
    • Property subtype: Single Family Residence, Residential
    Materials
    • Aluminum Siding, Vinyl Siding
    • Foundation: None
    • Roof: Composition
    Condition
    • Resale
    • New construction: No
    • Year built: 1994

    Utilities & green energy

    • Electric: Other
    • Sewer: Septic Tank
    • Water: Public
    • Utilities for property: Electricity Available, Natural Gas Available, Water Available
    Green energy
    • Energy efficient items: None
    • Energy generation: None

    Community & HOA

    Community
    • Features: None
    • Security: None
    • Subdivision: Kelleytown Woods
    HOA
    • Has HOA: No
    Location
    • Region: Mcdonough

    Financial & listing details

    • Price per square foot: $128/sqft
    • Tax assessed value: $347,620
    • Annual tax amount: $67
    • Date on market: 2/1/2024
    • Cumulative days on market: 192 days
    • Listing terms: 1031 Exchange,Cash,Conventional,FHA,VA Loan
    • Electric utility on property: Yes
    • Road surface type: Paved

    Price history

    DateEventPrice
    7/19/2024Sold$347,000-0.8%$128/sqft
    Source: FMLS GA #7332475 Report a problem
    6/23/2024Pending sale$349,900$129/sqft
    Source: FMLS GA #7332475 Report a problem
    6/18/2024Contingent$349,900$129/sqft
    Source: GAMLS #10248518 Report a problem
    6/7/2024Price change$349,900-1.4%$129/sqft
    Source: GAMLS #10248518 Report a problem
    5/9/2024Price change$355,000-1.4%$131/sqft
    Source: GAMLS #10248518 Report a problem
    4/5/2024Price change$359,900-1.4%$133/sqft
    Source: FMLS GA #7332475 Report a problem
    2/17/2024Listed for sale$365,000$135/sqft
    Source: GAMLS #10248518 Report a problem
    2/12/2024Contingent$365,000$135/sqft
    Source: GAMLS #10248518 Report a problem
    2/2/2024Listed for sale$365,000$135/sqft
    Source: FMLS GA #7332475 Report a problem
    1/30/2024Listing removed$365,000$135/sqft
    Source: GAMLS #10229668 Report a problem
    11/30/2023Listed for sale$365,000+78.2%$135/sqft
    Source: FMLS GA #7308660 Report a problem
    1/23/2018Sold$204,880+2.4%$76/sqft
    Source: Public Record Report a problem
    12/21/2017Pending sale$200,000$74/sqft
    Source: American Realty Pro of GA #8289556 Report a problem
    12/11/2017Price change$200,000-4.8%$74/sqft
    Source: American Realty Pro of GA #8289556 Report a problem
    11/17/2017Listed for sale$210,000+71.6%$78/sqft
    Source: American Realty Pro of GA #8289556 Report a problem
    7/11/1994Sold$122,400$45/sqft
    Source: Public Record Report a problem

    Public tax history

    YearProperty taxesTax assessment
    2025$2,269 +1264.9%$139,048 +13.3%
    2024$166 +146.5%$122,760 +4.4%
    2023$67 -61.5%$117,600 +9.4%
    2022$175 +339.7%$107,480 +12.3%
    2021$40 $95,680 +7%
    2020$40 $89,400 +13.1%
    2019$40 -94.8%$79,040 +16%
    2018$771 -0.4%$68,120 +13.5%
    2016$774 +10.1%$60,000 +21%
    2015$703 $49,600 +9.3%
    2014-- $45,360
    2013-- --
    2012-- --
    2011-- --
    2010-- --
    2009-- --
    2008$1,741 -1.2%--
    2007$1,763 -10%$73,200 +0.8%
    2005$1,959 $72,600 +6.3%
    2004$1,959 +4.2%$68,320 +5.2%
    2003$1,880 +7.6%$64,920 +3.6%
    2002$1,747 +0.8%$62,680 +3%
    2001$1,733 -4.8%$60,880 +5.1%
    2000$1,820 $57,920
    Find assessor info on the county website

    Neighborhood: 30252

    Nearby schools

    GreatSchools rating
    Schools provided by the listing agent
    • Elementary: Pleasant Grove - Henry
    • Middle: Woodland - Henry
    • High: Woodland - Henry

    Source: FMLS GA. This data may not be complete. We recommend contacting the local school district to confirm school assignments for this home.

    Get a cash offer in 3 minutes
    Find out how much your home could sell for in as little as 3 minutes with a no-obligation cash offer.
    Estimated market value
    $342,600
    Get a cash offer in 3 minutes
    Find out how much your home could sell for in as little as 3 minutes with a no-obligation cash offer.
    Estimated market value
    $342,600