Skip main navigation
Off market
  • $1,340,900

    110 Kelsey Lynn Ct, Townsend, DE 19734

    6beds
    5,325sqft
    SingleFamily
    Built in 2001
    5 Acres Lot
    $1,340,900 Zestimate®
    $252/sqft
    $3,526 Estimated rent

    Home value

    $1,340,900

    $1.22M - $1.47M

    $3,526/mo

    Zestimate® history
    Loading
    Loading...

    Owner options

    List your home for rent

    $3,526/mo

    Rent Zestimate®

    Find your next renter with Zillow Rental Manager. Plus, with online applications, you can quickly screen prospective tenants – for free.

    Learn more

    $3,526/mo

    Rent Zestimate®

    Refinance and save

    $6,471/mo

    Est. payment

    Refinancing to a lower rate could help reduce your monthly payments and save thousands over the life of the loan.

    See today's rates

    $6,471/mo

    Est. payment

    Explore your selling options

    Work with a Zillow partner agent

    Leverage their expertise and Zillow's premium Showcase listings to get your home seen by more buyers.

    Get started

    List with your own agent

    Get your home in front of millions of buyers by listing it on Zillow.

    Learn how to do it

    Sell it yourself

    Take full control of how buyers see your home on Zillow by listing For Sale by Owner (FSBO).

    List your home

    What's special

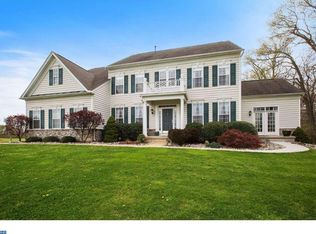
    Superb 5 acre Estate Home has so many features you have to see for yourself to believe!!! Main home has 5 bedrooms and 7 1/2 bathrooms. Traditional yet open layout has many great spaces. Foyer has ceramic tile floors & crown moulding. Both the L/R & D/R have french doors, hardwood floors & crown moulding as well. The F/R includes vaulted ceilings, wainscoting & raised hearth brick F/P. The open sunroom area is bright and the cathedral tongue & groove ceiling brings the outdoors inside and has sliders to the deck and pool area. The first floor Master Suite is more like a grand retreat and has a F/P with raised brick hearth, walk-in closet, loft style changing area w 3 additional closets and access to hidden 4 season porch that also leads to the pool area, surround sound speakers, his and hers bathrooms and vaulted ceiling. The absolutely fabulous kitchen includes 42' Cherry cabinets w/ crown moulding, wet bar area, wine frig, microwave, Dynamic Cooking Systems commercial range and hood, Stainless appliances, Corian and Granite counters, recessed lighting and bay window overlooking the pool. Guest BR on first floor has a separate bathroom, sitting area walk-in closet and ceiling fan. Upper level area has a large open loft space, Guest BR w/ separate Bath, Additional Suite area w/ sitting room and 2 additional bedrooms. Lower level offers a Den w/ F/P and game storage, access to gym w/ Bathroom, Billiard area w/ included pool table and light and bar area as well. The outside grounds includes an 'L' shaped pool w/ NEW Liner, and night lighting, Lighted gazebo, Huge deck, pond and pool house. The detached Carriage house has 2 car garage and 1 BR/ 1 BA apt upstairs has a separate entrance & electric meter. Shed has garage style door for easily storing lawn and other equipment. It's not often you find a large property offering so many great features and so close to everything...Shopping, dining, health care, entertainment, recreation and major commuting routes.

    This property is not currently displayed as for sale or rent on Zillow. This may be different from what's on other websites or public sources.

    Facts & features

    Interior

    Bedrooms & bathrooms
    • Bedrooms: 6
    • Bathrooms: 9
    • Full bathrooms: 8
    • 1/2 bathrooms: 1
    Heating
    • Forced air, Heat pump, Gas
    Cooling
    • Central
    Appliances
    • Included: Dishwasher, Microwave, Range / Oven, Refrigerator
    Features
    • Flooring: Tile, Other, Carpet, Hardwood
    • Basement: Partially finished
    • Has fireplace: Yes
    Interior area
    • Total interior livable area: 5,325 sqft

    Property

    Parking
    • Total spaces: 3
    • Parking features: Garage - Attached
    Features
    • Exterior features: Vinyl
    Lot
    • Size: 5 Acres
    Details
    • Parcel number: 1401200221

    Construction

    Type & style
    • Home type: SingleFamily
    Materials
    • Foundation: Crawl/Raised
    • Roof: Other
    Condition
    • Year built: 2001

    Community & HOA

    HOA
    • Has HOA: Yes
    • HOA fee: $42 monthly
    Location
    • Region: Townsend

    Financial & listing details

    • Price per square foot: $252/sqft
    • Tax assessed value: $1,044,700

    Price history

    DateEventPrice
    2/22/2022Sold$1,080,000-6.1%$203/sqft
    Source: Bright MLS #DENC2007364 Report a problem
    2/2/2022Pending sale$1,149,900$216/sqft
    Source: Bright MLS #DENC2007364 Report a problem
    1/5/2022Contingent$1,149,900$216/sqft
    Source: Bright MLS #DENC2007364 Report a problem
    12/14/2021Price change$1,149,900-4.1%$216/sqft
    Source: Bright MLS #DENC2007364 Report a problem
    10/29/2021Price change$1,199,000-4.1%$225/sqft
    Source: Bright MLS #DENC2007364 Report a problem
    10/12/2021Price change$1,249,900-3.9%$235/sqft
    Source: Bright MLS #DENC2007364 Report a problem
    9/23/2021Listed for sale$1,300,000+103.2%$244/sqft
    Source: Bright MLS #DENC2007364 Report a problem
    8/2/2016Sold$639,900-1.5%$120/sqft
    Source: Public Record Report a problem
    5/29/2016Listed for sale$649,900-3.7%$122/sqft
    Source: RE/MAX 1st Choice #6801592 Report a problem
    8/29/2014Listing removed$675,000$127/sqft
    Source: Patterson-Schwartz Real Estate #6400672 Report a problem
    6/4/2014Listed for sale$675,000-0.7%$127/sqft
    Source: Patterson-Schwartz Real Estate #6400672 Report a problem
    1/23/2013Listing removed$679,900$128/sqft
    Source: Burns and Ellis Realtors #6085352 Report a problem
    7/20/2012Listed for sale$679,900-32%$128/sqft
    Source: Burns and Ellis Realtors #6085352 Report a problem
    1/2/2011Listing removed$1,000,000$188/sqft
    Source: RE/MAX 1st CHOICE #5678253 Report a problem
    9/20/2009Price change$1,000,000-9.1%$188/sqft
    Source: RE/MAX 1st Choice Report a problem
    3/7/2009Listed for sale$1,100,000+35.8%$207/sqft
    Source: RE/MAX 1st Choice #5510934 Report a problem
    1/11/2007Sold$810,000$152/sqft
    Source: Public Record Report a problem

    Public tax history

    YearProperty taxesTax assessment
    2025-- $1,044,700 +429.2%
    2024$8,530 +17%$197,400
    2023$7,292 -0.1%$197,400
    2022$7,303 +7.2%$197,400
    2021$6,810 -4.2%$197,400
    2020$7,111 +7.7%$197,400
    2019$6,600 +7.8%$197,400
    2017$6,122 $197,400
    2016-- $197,400
    2015-- $197,400
    2014$5,434 $197,400
    2013-- $197,400
    2012-- $197,400
    2011-- $197,400
    2010-- $197,400
    2009-- $197,400
    2008-- $197,400
    2007-- $197,400 +14.8%
    2006-- $171,900
    2005-- $171,900
    2004-- $171,900
    2003-- $171,900 +4.2%
    2002-- $164,900 +767.9%
    2001-- $19,000
    Find assessor info on the county website

    Neighborhood: 19734

    Nearby schools

    GreatSchools rating
    Schools provided by the listing agent
    • Elementary: TOWNSEND
    • Middle: MEREDITH
    • High: APPOQUINIMINK
    • District: Appoquinimink

    Source: The MLS. This data may not be complete. We recommend contacting the local school district to confirm school assignments for this home.

    Get a cash offer in 3 minutes
    Find out how much your home could sell for in as little as 3 minutes with a no-obligation cash offer.
    Estimated market value
    $1,340,900
    Get a cash offer in 3 minutes
    Find out how much your home could sell for in as little as 3 minutes with a no-obligation cash offer.
    Estimated market value
    $1,340,900