Skip main navigation
Closed
  • $230,000

    110 Kennedy Ct, Hopedale, IL 61747

    3beds
    2,364sqft
    Single Family Residence
    Built in 1998
    -- sqft lot
    $279,200 Zestimate®
    $97/sqft
    $2,110 Estimated rent

    Home value

    $279,200

    $265,000 - $293,000

    $2,110/mo

    Zestimate® history
    Loading
    Loading...

    Owner options

    List your home for rent

    $2,110/mo

    Rent Zestimate®

    Find your next renter with Zillow Rental Manager. Plus, with online applications, you can quickly screen prospective tenants – for free.

    Learn more

    $2,110/mo

    Rent Zestimate®

    Refinance and save

    $1,709/mo

    Est. payment

    Refinancing to a lower rate could help reduce your monthly payments and save thousands over the life of the loan.

    See today's rates

    $1,709/mo

    Est. payment

    Explore your selling options

    Work with a Zillow partner agent

    Leverage their expertise and Zillow's premium Showcase listings to get your home seen by more buyers.

    Get started

    List with your own agent

    Get your home in front of millions of buyers by listing it on Zillow.

    Learn how to do it

    Sell it yourself

    Take full control of how buyers see your home on Zillow by listing For Sale by Owner (FSBO).

    List your home

    What's special

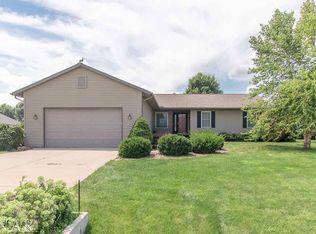
    Beautiful home in a quiet, peaceful setting. Leave behind the din of the city and unwind on your own, large, front porch overlooking a small lake and park. If that wasn't enough enjoy this 3 bedroom, 2 full bath ranch home on a cul-de-sac which has only a couple other homes. Oversized two-car garage has room for all your needs. If not, there is a large shed too! Marvel at the gorgeous hardwood floor running through most of the main floor. Basement is mostly finished as a large family room with two egress windows. Plenty of storage. Newer items include the aforementioned hardwood floor, kitchen sink and counter top, gas fireplace, primary bath shower, back patio, garage floor cover, and interior paint. Furnace was replaced in 2016. Roof is newer but age is not known. All this is set on a large, professionally landscaped lot. All appliances remain. The town of Hopedale welcomes you with a wellness center and pool, Medical complex, multiple parks, disc golf, Micki's farm to table restaurant, and even a snowmobile museum! DO NOT let this opportunity pass you by! While here just spend a few minutes on the front porch - but beware, you may not want to leave. Siding has been power washed since pictures were taken.

    Zillow last checked:

    Listing updated:

    Listing courtesy of:

    Kenley Kaisershot 309-532-1017,

    RE/MAX Rising

    Bought with:

    Kenley Kaisershot

    RE/MAX Rising

    John Armstrong

    RE/MAX Rising

    Source: MRED as distributed by MLS GRID,MLS#: 11783148MLS Logo

    Facts & features

    Interior

    Bedrooms & bathrooms
    • Bedrooms: 3
    • Bathrooms: 2
    • Full bathrooms: 2
    Primary bedroom
    • Features: Flooring (Carpet), Bathroom (Full)
    • Level: Main
    • Area: 169 Square Feet
    • Dimensions: 13X13
    Bedroom 2
    • Features: Flooring (Carpet)
    • Level: Main
    • Area: 110 Square Feet
    • Dimensions: 11X10
    Bedroom 3
    • Features: Flooring (Carpet)
    • Level: Main
    • Area: 121 Square Feet
    • Dimensions: 11X11
    Dining room
    • Features: Flooring (Hardwood)
    • Level: Main
    • Area: 120 Square Feet
    • Dimensions: 10X12
    Family room
    • Features: Flooring (Carpet)
    • Level: Basement
    • Area: 360 Square Feet
    • Dimensions: 30X12
    Kitchen
    • Features: Kitchen (Eating Area-Table Space, Galley), Flooring (Hardwood)
    • Level: Main
    • Area: 144 Square Feet
    • Dimensions: 12X12
    Laundry
    • Level: Main
    • Area: 21 Square Feet
    • Dimensions: 3X7
    Living room
    • Features: Flooring (Hardwood)
    • Level: Main
    • Area: 289 Square Feet
    • Dimensions: 17X17
    Heating
    • Natural Gas
    Cooling
    • Central Air
    Appliances
    • Included: Range, Dishwasher, Refrigerator, Washer, Dryer
    • Laundry: Gas Dryer Hookup, Electric Dryer Hookup
    Features
    • Flooring: Hardwood
    • Basement: Partially Finished,Full
    Interior area
    • Total structure area: 2,928
    • Total interior livable area: 2,364 sqft
    • Finished area below ground: 900

    Property

    Parking
    • Total spaces: 2
    • Parking features: On Site, Garage Owned, Attached, Garage
    • Attached garage spaces: 2
    Accessibility
    • Accessibility features: No Disability Access
    Features
    • Stories: 1
    Lot
    • Dimensions: 100X145X175X160
    Details
    • Parcel number: 181826132009
    • Special conditions: None

    Construction

    Type & style
    • Home type: SingleFamily
    • Architectural style: Ranch
    • Property subtype: Single Family Residence
    Materials
    • Vinyl Siding
    • Foundation: Concrete Perimeter
    • Roof: Asphalt
    Condition
    • New construction: No
    • Year built: 1998

    Utilities & green energy

    • Sewer: Public Sewer
    • Water: Public

    Community & neighborhood

    Community
    • Community features: Lake
    Location
    • Region: Hopedale
    • Subdivision: Not Applicable

    HOA & financial

    HOA
    • Services included: None

    Other

    Other facts
    • Listing terms: Conventional
    • Ownership: Fee Simple

    Price history

    DateEventPrice
    8/4/2023Sold$230,000+9.5%$97/sqft
    Source: MRED as distributed by MLS GRID #11783148 Report a problem
    5/25/2023Pending sale$210,000$89/sqft
    Source: RMLS Alliance as distributed by MLS GRID #PA1242498 Report a problem
    5/23/2023Contingent$210,000$89/sqft
    Source: MRED as distributed by MLS GRID #11783148 Report a problem
    5/15/2023Listed for sale$210,000$89/sqft
    Source: MRED as distributed by MLS GRID #11783148 Report a problem

    Public tax history

    YearProperty taxesTax assessment
    2024$5,188 -0.4%$67,260 +10.1%
    2023$5,208 +107.8%$61,100 +10%
    2022$2,506 +0.2%$55,530 +4%
    2021$2,501 +0.4%$53,400 +4%
    2020$2,490 +1%$51,340
    2019$2,466 -0.2%$51,340
    2018$2,471 $51,340
    2017$2,471 +0.7%$51,340
    2016$2,453 +10.2%$51,340
    2015$2,226 +0.9%--
    2013$2,206 $51,340
    2012-- $51,340
    2011-- $51,340
    2010-- $51,340 +0.4%
    2009$2,268 $51,130

    Find assessor info on the county website

    Neighborhood: 61747

    Nearby schools

    GreatSchools rating
    Schools provided by the listing agent
    • Elementary: Olympia West
    • Middle: Olympia Jr High School
    • High: Olympia High School
    • District: 16

    Source: MRED as distributed by MLS GRID. This data may not be complete. We recommend contacting the local school district to confirm school assignments for this home.

    Get pre-qualified for a loan
    At Zillow Home Loans, we can pre-qualify you in as little as 5 minutes with no impact to your credit score.

    An equal housing lender. NMLS #10287.