Skip main navigation
Off market
  • $269,700

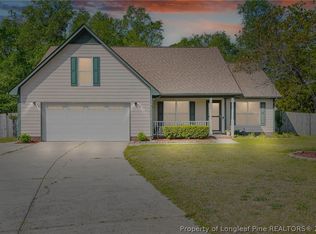
    110 Kensington Ct, Raeford, NC 28376

    3beds
    1,601sqft
    SingleFamily
    Built in 2002
    -- sqft lot
    $269,700 Zestimate®
    $168/sqft
    $1,803 Estimated rent

    Home value

    $269,700

    $256,000 - $283,000

    $1,803/mo

    Zestimate® history
    Loading
    Loading...

    Owner options

    List your home for rent

    $1,803/mo

    Rent Zestimate®

    Find your next renter with Zillow Rental Manager. Plus, with online applications, you can quickly screen prospective tenants – for free.

    Learn more

    $1,803/mo

    Rent Zestimate®

    Refinance and save

    $1,635/mo

    Est. payment

    Refinancing to a lower rate could help reduce your monthly payments and save thousands over the life of the loan.

    See today's rates

    $1,635/mo

    Est. payment

    Explore your selling options

    Work with a Zillow partner agent

    Leverage their expertise and Zillow's premium Showcase listings to get your home seen by more buyers.

    Get started

    List with your own agent

    Get your home in front of millions of buyers by listing it on Zillow.

    Learn how to do it

    Sell it yourself

    Take full control of how buyers see your home on Zillow by listing For Sale by Owner (FSBO).

    List your home

    What's special

    -This house is situated in the beautiful Carrington subdivision. Located close by both new Raeford hospitals & Wayside Rd for quick access to post. 3BD/2BA and a bonus room. Master has walk in closet, bath has a dual vanity, extra deep soaker tub & separate large shower with bench. Living room features wood burning fireplace for those cold winter nights. Low maintenance cement board exterior, covered front, screened in back porch with new fan and shade screen. Privacy fencing encloses the huge backyard. House is in a cul de sac, private back yard that backs up to a farmers field so no neighbors behind you. Kitchen has been updated, new granite countertops with undermount sink. New backsplash and lighting. New flooring in entryway, living room, and dining room. Both bathrooms have been updated as well. Our kids attend Don Steed which is one of the best schools in the district. We hate to leave this perfect area but my husband has done his 20 and now we are moving home. So, we are trying to save as much as we can for the next chapter in our life and that is why we are doing for sale by owner. We are willing to help a lot on the sale if you agree no realtors. We will pay closing cost, termite inspection, A/C cleaning/tune up, home inspection and we just had the septic cleaned out and will show proof. If you do use a realtor we will pay their 3% but will put a cap on the amount we pay in closing. We still have a list of basic stuff we will complete before closing like patching, painting (inside and out), a good spring cleaning and carpet cleaning.

    This property is off market, which means it's not currently listed for sale or rent on Zillow. This may be different from what's available on other websites or public sources.

    Facts & features

    Interior

    Bedrooms & bathrooms
    • Bedrooms: 3
    • Bathrooms: 2
    • Full bathrooms: 2
    Heating
    • Heat pump, Electric
    Cooling
    • Central
    Appliances
    • Included: Dishwasher, Dryer, Garbage disposal, Microwave, Range / Oven, Refrigerator, Washer
    Features
    • SMOKE ALARM(S), BLINDS, GARDEN TUB, GAS LOGS, SEPARATE SHOWER
    • Flooring: Tile, Carpet, Laminate, Linoleum / Vinyl
    • Basement: None
    • Has fireplace: Yes
    Interior area
    • Total interior livable area: 1,601 sqft

    Property

    Parking
    • Total spaces: 2
    • Parking features: Garage - Attached
    Features
    • Exterior features: Cement / Concrete
    Details
    • Parcel number: 494650401061
    • Zoning: Residential District

    Construction

    Type & style
    • Home type: SingleFamily
    Materials
    • Frame
    • Foundation: Slab
    • Roof: Shake / Shingle
    Condition
    • Year built: 2002

    Utilities & green energy

    • Electric: Lumbee River Electric
    • Sewer: Septic Tank

    Community & HOA

    Location
    • Region: Raeford

    Financial & listing details

    • Price per square foot: $168/sqft
    • Tax assessed value: $166,550
    • Annual tax amount: $1,479

    Price history

    DateEventPrice
    3/24/2021Listing removed--
    Source: Owner Report a problem
    6/20/2019Sold$165,000-1.2%$103/sqft
    Source: Public Record Report a problem
    5/15/2019Pending sale$167,000$104/sqft
    Source: Owner Report a problem
    4/27/2019Listed for sale$167,000+18.4%$104/sqft
    Source: Owner Report a problem
    4/26/2017Sold$141,000-2.8%$88/sqft
    Source: LPRMLS #515473 Report a problem
    3/16/2017Pending sale$145,000$91/sqft
    Source: RE/MAX PREMIER PROPERTIES #515473 Report a problem
    2/24/2017Listed for sale$145,000$91/sqft
    Source: RE/MAX PREMIER PROPERTIES #515473 Report a problem
    1/27/2017Listing removed$1,000$1/sqft
    Source: Homeowners Property Management Report a problem
    1/24/2017Listed for rent$1,000+11.1%$1/sqft
    Source: Homeowners Property Management Report a problem
    12/1/2015Listing removed$900$1/sqft
    Source: Homeowners Property Management Report a problem
    10/9/2015Listed for rent$900$1/sqft
    Source: HOMEOWNERS PROPERTY MANAGEMENT #453186 Report a problem
    9/25/2015Listing removed$145,000$91/sqft
    Source: ERA STROTHER REAL ESTATE #2 #436170 Report a problem
    7/10/2015Listing removed$900$1/sqft
    Source: HOMEOWNERS PROPERTY MANAGEMENT #448828 Report a problem
    7/1/2015Listed for rent$900$1/sqft
    Source: Homeowners Property Management Report a problem
    3/26/2015Price change$145,000-3.3%$91/sqft
    Source: ERA Strother Real Estate #2 #436170 Report a problem
    2/10/2015Price change$150,000-3.2%$94/sqft
    Source: ERA Strother Real Estate #2 #436170 Report a problem
    11/21/2014Listed for sale$155,000+5.1%$97/sqft
    Source: ERA Strother Real Estate #2 #436170 Report a problem
    11/30/2011Listing removed$147,500$92/sqft
    Source: RE/MAX PREMIER PROPERTIES #370691 Report a problem
    11/5/2011Price change$147,500-1.6%$92/sqft
    Source: RE/MAX PREMIER PROPERTIES #370691 Report a problem
    10/12/2011Price change$149,900-1.3%$94/sqft
    Source: RE/MAX PREMIER PROPERTIES #370691 Report a problem
    8/12/2011Listed for sale$151,900+27.1%$95/sqft
    Source: RE/MAX Premier Properties #370691 Report a problem
    3/29/2006Sold$119,500$75/sqft
    Source: Public Record Report a problem

    Public tax history

    YearProperty taxesTax assessment
    2025$1,479 $166,550
    2024$1,479 $166,550
    2023$1,479 $166,550
    2022$1,479 +3.6%$166,550 +6.5%
    2021$1,428 +0.1%$156,410
    2020$1,426 $156,410
    2019$1,426 +1.9%$156,410
    2018$1,400 $156,410
    2017$1,400 $156,410
    2016$1,400 $156,410
    2015$1,400 $156,410
    2014$1,400 +1.7%$156,410 +20.8%
    2013$1,377 $129,510
    2011-- $129,510
    2010-- $129,510
    Find assessor info on the county website

    Neighborhood: 28376

    Nearby schools

    GreatSchools rating
    Schools provided by the listing agent
    • Elementary: ROCKFISH/HOKE ELEM
    • Middle: HOKE CO SCHOOLS
    • High: HOKE COUNTY HIGH SCHOOL
    • District: HOKE COUNTY SCHOOLS

    Source: The MLS. This data may not be complete. We recommend contacting the local school district to confirm school assignments for this home.

    Get a cash offer in 3 minutes
    Find out how much your home could sell for in as little as 3 minutes with a no-obligation cash offer.
    Estimated market value
    $269,700
    Get a cash offer in 3 minutes
    Find out how much your home could sell for in as little as 3 minutes with a no-obligation cash offer.
    Estimated market value
    $269,700