OPEN HOUSE ON JANUARY 11TH CANCELLED! HOME UNDER CONTRACT. Move right into 110 Kenwood N and make it your own. This meticulously maintained expanded Jubilee cape located on a corner lot in the desirable Kenwood neighborhood is special. Featuring 1550 sq. ft. of living area, central A/C, 4 bedrooms, 2 full baths, a cozy den and fabulous sunroom, it offers great space, a lovely back yard ready for a gardener to explore, and nearby Brookwood Elementary's playground, sports courts and fields. The first floor offers a spacious carpeted living room with sunny bank of windows, adjacent dining area with ample room for an expandable table and sideboard, and kitchen with freestanding kitchen island. If you love to entertain or simply curl up with a cup of coffee and a great book, the adjacent sunroom overlooking a beautiful backyard will be your favorite place to relax. This bright addition provides space for large gatherings of family and friends and access to the backyard for outdoor entertaining. Two carpeted bedrooms, updated full bath with shower, and a den complete the first floor. This den could also be used as an in-home office for anyone who works remotely. The 2nd floor offers an extra spacious large bedroom and one other with ceiling fan and armoire for storage (HVAC unit in closet). These bedrooms share a 2nd full bath with insert shower stall and vanity. Don't miss the extra deep garage with added storage area. Brown Bermuda-type grass in yard will turn bright green in early spring!), Appreciate newer roof, HVAC and replacement windows that make living carefree and easy. Best yet, WALK to convenient shopping, eateries and local train to Philadelphia and enjoy easy commuting via nearby Route 13, I-295 and the PA Turnpike. Come take a peek at this gem and fall in love!
Sold for $380,000
$380,000
110 Kenwood Dr N, Levittown, PA 19055
4beds
1,550sqft
Single Family Residence
Built in 1955
8,000 Square Feet Lot
$386,100 Zestimate®
$245/sqft
$2,848 Estimated rent
Home value
$386,100
$359,000 - $413,000
$2,848/mo
Zestimate® history
Owner options
List your home for rent
$2,848/mo
Rent Zestimate®
Find your next renter with Zillow Rental Manager. Plus, with online applications, you can quickly screen prospective tenants – for free.
$2,848/mo
Rent Zestimate®
Refinance and save
$2,428/mo
Est. payment
Refinancing to a lower rate could help reduce your monthly payments and save thousands over the life of the loan.
$2,428/mo
Est. payment
Explore your selling options
Work with a Zillow partner agent
Leverage their expertise and Zillow's premium Showcase listings to get your home seen by more buyers.
Get startedList with your own agent
Get your home in front of millions of buyers by listing it on Zillow.
Learn how to do itSell it yourself
Take full control of how buyers see your home on Zillow by listing For Sale by Owner (FSBO).
List your homeWhat's special
Fabulous sunroomNewer roofCorner lotCozy denExtra spacious large bedroomReplacement windows
Zillow last checked:
Listing updated:
Listed by:
NANCY McHenry 215-514-9685,
Coldwell Banker Hearthside
Bought with:
Marina Shikman, RS346160
Coldwell Banker Residential Brokerage-Princeton Jct
Source: Bright MLS,MLS#: PABU2111554
Facts & features
Interior
Bedrooms & bathrooms
- Bedrooms: 4
- Bathrooms: 2
- Full bathrooms: 2
- Main level bathrooms: 1
- Main level bedrooms: 2
Rooms
- Room types: Living Room, Dining Room, Bedroom 2, Bedroom 3, Bedroom 4, Kitchen, Den, Bedroom 1, Sun/Florida Room, Laundry, Full Bath
Bedroom 1
- Level: Main
- Area: 132 Square Feet
- Dimensions: 11 X 12
Bedroom 2
- Level: Main
- Area: 99 Square Feet
- Dimensions: 9 X 11
Bedroom 3
- Level: Upper
- Area: 117 Square Feet
- Dimensions: 9 X 13
Bedroom 4
- Level: Upper
- Area: 255 Square Feet
- Dimensions: 15 X 17
Den
- Level: Main
- Area: 180 Square Feet
- Dimensions: 10 X 18
Dining room
- Level: Main
- Area: 90 Square Feet
- Dimensions: 9 X 10
Other
- Level: Main
- Area: 42 Square Feet
- Dimensions: 6 X 7
Other
- Level: Upper
- Area: 40 Square Feet
- Dimensions: 5 X 8
Kitchen
- Level: Main
- Area: 90 Square Feet
- Dimensions: 9 X 10
Laundry
- Level: Main
- Area: 70 Square Feet
- Dimensions: 7 X 10
Living room
- Level: Main
- Area: 280 Square Feet
- Dimensions: 14 X 20
Other
- Level: Main
- Area: 231 Square Feet
- Dimensions: 11 X 21
Heating
- Baseboard, Oil
Cooling
- Ceiling Fan(s), Central Air, Electric
Appliances
- Included: Built-In Range, Disposal, Dryer, Oven/Range - Electric, Washer, Refrigerator, Water Heater
- Laundry: Main Level, Laundry Room
Features
- Combination Dining/Living, Bathroom - Stall Shower, Dry Wall
- Flooring: Carpet
- Windows: Replacement, Double Pane Windows
- Has basement: No
- Has fireplace: No
Interior area
- Total structure area: 1,550
- Total interior livable area: 1,550 sqft
- Finished area above ground: 1,550
- Finished area below ground: 0
Property
Parking
- Total spaces: 3
- Parking features: Garage Faces Front, Garage Door Opener, Driveway, Attached, On Street
- Attached garage spaces: 1
- Uncovered spaces: 2
Accessibility
- Accessibility features: None
Features
- Levels: One and One Half
- Stories: 1.5
- Exterior features: Lighting
- Pool features: None
Lot
- Size: 8,000 Square Feet
- Dimensions: 100.00 x 80.00
- Features: Corner Lot, Front Yard, Rear Yard, SideYard(s)
Details
- Additional structures: Above Grade, Below Grade
- Parcel number: 05072123
- Zoning: R2
- Special conditions: Standard
Construction
Type & style
- Home type: SingleFamily
- Architectural style: Cape Cod
- Property subtype: Single Family Residence
Materials
- Frame
- Foundation: Slab
- Roof: Asphalt
Condition
- New construction: No
- Year built: 1955
Utilities & green energy
- Sewer: Public Sewer
- Water: Public
Community & HOA
Community
- Subdivision: Kenwood
HOA
- Has HOA: No
Location
- Region: Levittown
- Municipality: BRISTOL TWP
Financial & listing details
- Price per square foot: $245/sqft
- Tax assessed value: $20,080
- Annual tax amount: $5,473
- Date on market: 1/6/2026
- Listing agreement: Exclusive Right To Sell
- Inclusions: Washer, Dryer, Refrigerator, Rolling Island In Kitchen, Storage Cabinets In Laundry & Garage, Armoire In 2nd Floor Bedroom, A / C Wall Unit In Den (all In 'as Is" Condition With No Monetary Value).
- Ownership: Fee Simple
Price history
| Date | Event | Price |
|---|---|---|
| 2/18/2026 | Sold | $380,000+4.1%$245/sqft |
Source:  Bright MLS #PABU2111554 Report a problem Bright MLS #PABU2111554 Report a problem | ||
| 1/11/2026 | Pending sale | $365,000$235/sqft |
Source: Bright MLS #PABU2111554 Report a problem | ||
| 1/11/2026 | Contingent | $365,000$235/sqft |
Source: Bright MLS #PABU2111554 Report a problem | ||
| 1/6/2026 | Listed for sale | $365,000$235/sqft |
Source: Bright MLS #PABU2111554 Report a problem | ||
Public tax history
| Year | Property taxes | Tax assessment |
|---|---|---|
| 2025 | $5,473 +0.4% | $20,080 |
| 2024 | $5,453 +0.7% | $20,080 |
| 2023 | $5,413 | $20,080 |
| 2022 | $5,413 | $20,080 |
| 2021 | $5,413 | $20,080 |
| 2020 | $5,413 +2% | $20,080 |
| 2018 | $5,306 +1.5% | $20,080 |
| 2017 | $5,226 +30.8% | $20,080 |
| 2016 | $3,996 +5.8% | $20,080 |
| 2015 | $3,779 | $20,080 |
| 2014 | $3,779 | $20,080 |
| 2013 | -- | $20,080 |
| 2012 | -- | $20,080 |
| 2011 | -- | $20,080 |
| 2010 | -- | $20,080 |
| 2009 | -- | $20,080 |
| 2008 | -- | $20,080 |
| 2007 | -- | $20,080 |
| 2006 | -- | $20,080 |
| 2005 | -- | $20,080 +300% |
| 2004 | -- | $5,020 |
| 2003 | -- | $5,020 |
| 2002 | -- | $5,020 +11.6% |
| 2000 | -- | $4,500 |
Find assessor info on the county website
Neighborhood: Kenwood
Nearby homes
- $359,800-- bd2 ba1.2k sqft90 Kraft Ln, Levittown, PA 19055Off Market
- $368,100-- bd2 ba1.2k sqft93 Kindle Ln, Levittown, PA 19055Off Market
- $403,800-- bd2 ba1.7k sqft89 Kindle Ln, Levittown, PA 19055Off Market
- $335,0004 bd2 ba1.2k sqft88 Kraft Ln, Levittown, PA 19055Sold
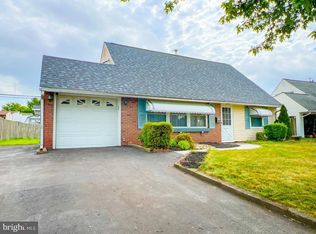
- $383,000-- bd2 ba1.5k sqft93 Kraft Ln, Levittown, PA 19055Off Market
- $331,3003 bd1 ba1.2k sqft109 Kenwood Dr N, Levittown, PA 19055Off Market
- $376,400-- bd2 ba1.2k sqft111 Kenwood Dr N, Levittown, PA 19055Off Market
- $401,5004 bd2 ba1.5k sqft89 Kraft Ln, Levittown, PA 19055Sold
Nearby schools
GreatSchools rating
- 4/10Brookwood Elementary SchoolGrades: K-5Distance: 0.2 mi
- 4/10Benjamin Franklin Middle SchoolGrades: 6-8Distance: 1.4 mi
- 3/10Truman Senior High SchoolGrades: PK,9-12Distance: 1.8 mi
Schools provided by the listing agent
- District: Bristol Township
Source: Bright MLS. This data may not be complete. We recommend contacting the local school district to confirm school assignments for this home.
Get a cash offer in 3 minutes
Find out how much your home could sell for in as little as 3 minutes with a no-obligation cash offer.
Estimated market value
$386,100
Get a cash offer in 3 minutes
Find out how much your home could sell for in as little as 3 minutes with a no-obligation cash offer.
Estimated market value
$386,100
- Pennsylvania
- Bucks County
- Levittown
- 19055
- Kenwood
- 110 Kenwood Dr N
