Skip main navigation
Sold
  • Price Unknown

    110 KETTLE CV, Universal City, TX 78148

    4beds
    2,529sqft
    Single Family Residence
    Built in 1987
    0.3 Acres Lot
    $410,100 Zestimate®
    $--/sqft
    $3,321 Estimated rent

    Home value

    $410,100

    $390,000 - $431,000

    $3,321/mo

    Zestimate® history
    Loading
    Loading...

    Owner options

    List your home for rent

    $3,321/mo

    Rent Zestimate®

    Find your next renter with Zillow Rental Manager. Plus, with online applications, you can quickly screen prospective tenants – for free.

    Learn more

    $3,321/mo

    Rent Zestimate®

    Refinance and save

    Refinancing to a lower rate could help reduce your monthly payments and save thousands over the life of the loan.

    See today's rates

    Explore your selling options

    Work with a Zillow partner agent

    Leverage their expertise and Zillow's premium Showcase listings to get your home seen by more buyers.

    Get started

    List with your own agent

    Get your home in front of millions of buyers by listing it on Zillow.

    Learn how to do it

    Sell it yourself

    Take full control of how buyers see your home on Zillow by listing For Sale by Owner (FSBO).

    List your home

    What's special

    Updated appliancesBeautiful quartz countertopsDreamy cul-de-sac lotAbundant storageExpansive green spaceGenerous prep space
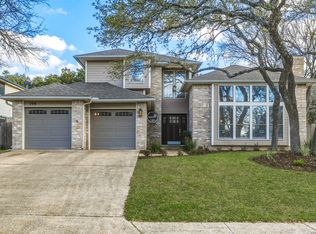
    Paradise Found. Nestled on a dreamy cul-de-sac lot in sought-after Sunrise Canyon, this beautiful home, built by renowned San Antonio builder Sitterle, offers the perfect blend of timeless quality, flexible living, and an incredible backyard retreat. Situated on an oversized, park-like lot with mature trees and lush landscaping, the backyard is truly something special. The sparkling in-ground pool sits within a fenced-in area, offering families the added safety of a separate yard space for a variety of outdoor activities. The expansive green space and covered patio are ideal for relaxing or entertaining year-round. Inside, the flexible floor plan offers multiple living and dining spaces, including a spacious kitchen designed for both everyday living and entertaining. Abundant storage, generous prep space, updated appliances, and beautiful quartz countertops bring the functionality, as well as the charm. The home is completely carpet-free with hard-surface flooring throughout, adding both style and practicality. All four generously sized bedrooms are privately situated upstairs and feature excellent storage, with 3 out of 4 having walk-in closets! Designated within the Judson ISD, high students have the unique option of attending the traditional HS or applying to the Judson Early College Academy, where, in partnership with Northeast Lakeview College, students can earn a high diploma and Associate's degree. The convenient location of Sunrise Canyon is just minutes from Randolph Air Force Base, and other major employers, as well as many dining and retail standouts. Constructed with enduring quality, this property shines in one of Universal City's most established neighborhoods.

    Zillow last checked:

    Listing updated:

    Listed by:

    Melissa Wiggans TREC #545331 (210) 332-0310,

    Real Estate Muses

    Source: LERA MLS,MLS#: 1968661MLS Logo

    Facts & features

    Interior

    Bedrooms & bathrooms
    • Bedrooms: 4
    • Bathrooms: 3
    • Full bathrooms: 2
    • 1/2 bathrooms: 1
    Primary bedroom
    • Features: Walk-In Closet(s), Ceiling Fan(s)
    • Level: Upper
    • Area: 210
    • Dimensions: 15 x 14
    Bedroom 2
    • Area: 132
    • Dimensions: 12 x 11
    Bedroom 3
    • Area: 121
    • Dimensions: 11 x 11
    Bedroom 4
    • Area: 132
    • Dimensions: 12 x 11
    Primary bathroom
    • Features: Tub/Shower Combo, Double Vanity
    • Area: 105
    • Dimensions: 15 x 7
    Dining room
    • Area: 168
    • Dimensions: 12 x 14
    Kitchen
    • Area: 168
    • Dimensions: 12 x 14
    Living room
    • Area: 168
    • Dimensions: 14 x 12
    Heating
    • Central, Electric
    Cooling
    • Two Central
    Appliances
    • Included: Range, Disposal, Dishwasher, Plumbed For Ice Maker
    • Laundry: Main Level, Laundry Room, Washer Hookup, Dryer Connection
    Features
    • Two Living Area, Separate Dining Room, Eat-in Kitchen, Two Eating Areas, Breakfast Bar, Utility Room Inside, All Bedrooms Upstairs, High Ceilings, Open Floorplan, High Speed Internet, Walk-In Closet(s), Ceiling Fan(s)
    • Flooring: Ceramic Tile, Vinyl
    • Windows: Window Coverings
    • Has basement: No
    • Number of fireplaces: 1
    • Fireplace features: One, Living Room
    Interior area
    • Total interior livable area: 2,529 sqft

    Property

    Parking
    • Total spaces: 2
    • Parking features: Two Car Garage
    • Garage spaces: 2
    Features
    • Levels: Two
    • Stories: 2
    • Has private pool: Yes
    • Pool features: In Ground
    Lot
    • Size: 0.30 Acres
    • Features: Cul-De-Sac, Curbs, Sidewalks
    Details
    • Parcel number: 050466040390

    Construction

    Type & style
    • Home type: SingleFamily
    • Property subtype: Single Family Residence
    Materials
    • Brick, Fiber Cement
    • Foundation: Slab
    • Roof: Composition
    Condition
    • Pre-Owned
    • New construction: No
    • Year built: 1987

    Utilities & green energy

    • Water: Water System
    • Utilities for property: Cable Available, City Garbage service

    Community & neighborhood

    Community
    • Community features: Playground, Jogging Trails
    Location
    • Region: Universal City
    • Subdivision: Sunrise Canyon

    Other

    Other facts
    • Listing terms: Conventional,FHA,VA Loan,Cash
    • Road surface type: Paved

    Price history

    DateEventPrice
    6/29/2026Sold--
    Source: LERA MLS #1968661 Report a problem
    5/29/2026Pending sale$409,000$162/sqft
    Source: LERA MLS #1968661 Report a problem
    5/22/2026Contingent$409,000$162/sqft
    Source: LERA MLS #1968661 Report a problem
    5/21/2026Listed for sale$409,000+52%$162/sqft
    Source: LERA MLS #1968661 Report a problem
    7/17/2019Sold--
    Source: LERA MLS #1394499 Report a problem
    7/9/2019Pending sale$269,123$106/sqft
    Source: Coldwell Banker D'Ann Harper, Realtors #1394499 Report a problem
    6/28/2019Listed for sale$269,123$106/sqft
    Source: Coldwell Banker D'Ann Harper #1394499 Report a problem

    Public tax history

    YearProperty taxesTax assessment
    2025$6,074 -12.3%$367,200
    2024$6,923 +4.9%$367,200 +6.1%
    2023$6,599 -7.7%$345,987 +10%
    2022$7,149 +7.6%$314,534 +10%
    2021$6,642 $285,940 +6.5%
    2020$6,642 +2.8%$268,390 +6.2%
    2019$6,463 $252,660 +2.9%
    2018$6,463 +7.9%$245,650 +5.3%
    2017$5,991 +8%$233,260 +9.3%
    2016$5,545 +8.2%$213,390 +5.3%
    2015$5,125 $202,720 +3.6%
    2014$5,125 $195,712 +10%
    2013-- $177,920 +0.4%
    2012-- $177,230 -0.1%
    2011-- $177,420 -0.9%
    2010-- $179,010 -0.1%
    2009-- $179,150 -2%
    2008-- $182,890 +5.5%
    2007-- $173,320 +7.1%
    2006-- $161,800 -2.5%
    2005-- $166,000
    2004-- --
    2003-- --
    2002-- --
    2001-- --
    2000-- --

    Find assessor info on the county website

    Neighborhood: 78148

    Nearby schools

    GreatSchools rating
    Schools provided by the listing agent
    • Elementary: Olympia
    • Middle: Cibolo Creek
    • High: Veterans Memorial
    • District: Judson

    Source: LERA MLS. This data may not be complete. We recommend contacting the local school district to confirm school assignments for this home.

    Get a cash offer in 3 minutes
    Find out how much your home could sell for in as little as 3 minutes with a no-obligation cash offer.
    Estimated market value
    $410,100
    Get a cash offer in 3 minutes
    Find out how much your home could sell for in as little as 3 minutes with a no-obligation cash offer.
    Estimated market value
    $410,100